
Steel Warehouse Roof Pitch: The Number That Affects Everything Else
Steel Warehouse Roof Pitch: The Number That Affects Everything Else
Roof pitch gets specified last on most projects. By the time a buyer is confirming the final details of a building order, the big decisions — span, height, insulation, crane — are already locked. The steel warehouse roof pitch gets a default value assigned by the supplier, often 5 degrees, and nobody questions it much.
Then the building is up and running, and six months after handover — sometimes longer — the slow drip starts. Not a flood. A drip. From a panel lap, usually somewhere in the middle third of the roof, where the water velocity on a gentle slope is lowest. The sealant has degraded slightly. The capillary gap between panel sheets that the low pitch creates is doing exactly what physics says it should do in the rain.
The fix is almost never simple. By that point you're dealing with interior finishes, stored goods, possibly electrical equipment in the drip zone. And the conversation about whether 5 degrees was the right pitch for the project climate should have happened before fabrication, not after handover.
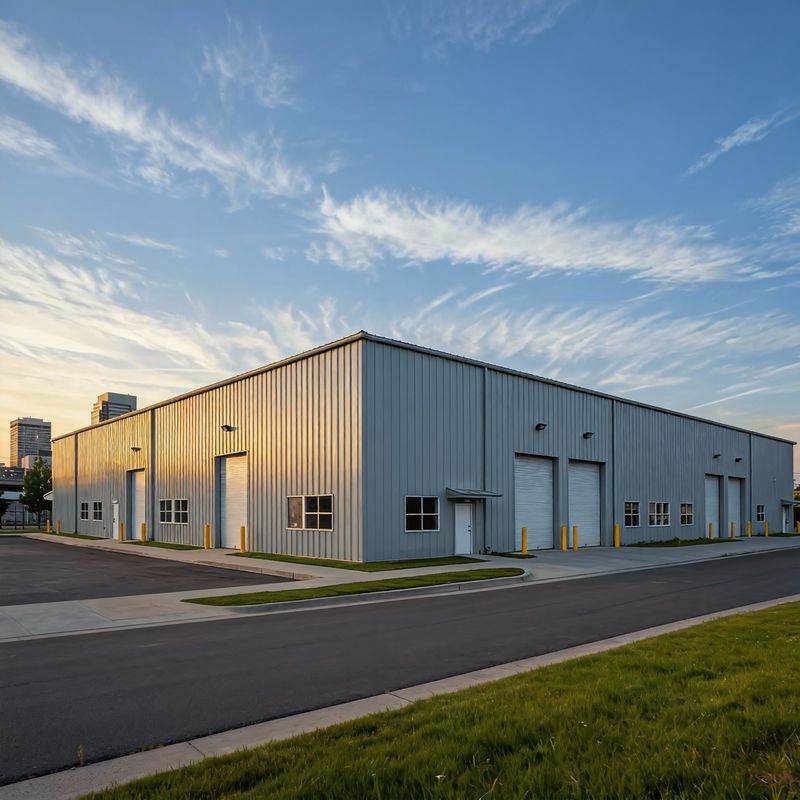
A 5-degree steel warehouse roof pitch drains adequately in moderate rainfall — but in tropical climates with intense short-duration storms, 8 to 12 degrees provides essential additional safety margin.
What 5-Degree Steel Warehouse Roof Pitch Actually Means in Practice
Five degrees of metal building roof slope means the roof rises 87mm for every meter of horizontal run. On a 24-meter span building with a ridge in the center, that's a 1.04-meter rise from the eave to the ridge.
In moderate climates, that's fine. But as the span increases, or as the expected rainfall intensity increases, a 5-degree steel warehouse roof pitch becomes increasingly risky. If the roof panels are long and the rainfall is heavy, the volume of water moving down the slope can actually 'overtop' the side laps of the panels, or backup at the eave line if the gutters are overwhelmed.
The Impact of Steel Warehouse Roof Pitch on Construction Cost
Why do suppliers default to low pitches? Because it's cheaper. A higher portal frame roof pitch increases the surface area of the roof (meaning more panel material), increases the ridge height (meaning more wall material at the gables), and increases the internal volume of the building (which might increase HVAC or ventilation costs).
However, the cost of increasing steel warehouse roof pitch from 5 degrees to 8 degrees is usually less than 2 percent of the total building cost. Compared to the cost of a single leak remediation project or damaged inventory, it's one of the cheapest insurance policies you can buy for an industrial building.
When You Must Use a Higher Portal Frame Roof Pitch
We recommend moving away from the 5-degree default in three specific scenarios:
1. High Rainfall Intensity Regions
If your project is in a tropical zone with monsoon seasons, a 5-degree steel warehouse roof pitch is asking for trouble. We typically specify 10 to 15 degrees for projects in Southeast Asia or the Caribbean.
2. Large Spans Without Internal Columns
The wider the span, the more water each panel has to carry. For clear spans over 30 meters, we suggest increasing the warehouse roof angle to at least 8 degrees to ensure rapid drainage.
3. Internal Gutter Systems
If your building design involves valley gutters between multiple spans, you need the water to move away from those gutters as fast as possible. A steeper steel building roof design reduces the risk of gutter overflow into the building interior.
Next time you're looking at a quote, don't just look at the floor area. Look at the steel warehouse roof pitch. If it's 5 degrees and you're in a high-rainfall area, ask your supplier for a quote at 10 degrees. You might pay a few hundred dollars more now, but you'll save thousands in maintenance later.
Contact our engineering team to discuss the optimal pitch for your specific project location and building span.