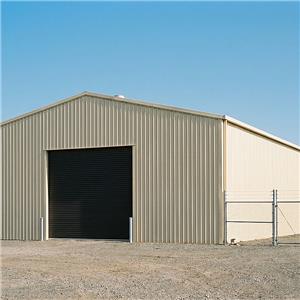
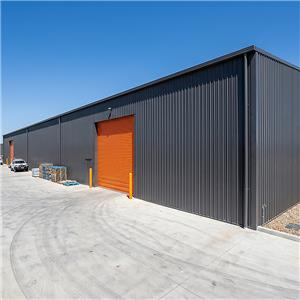
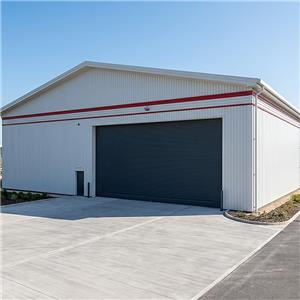
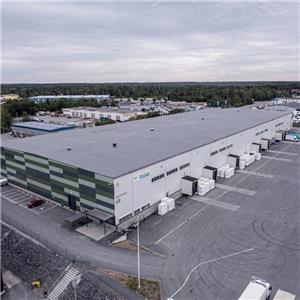

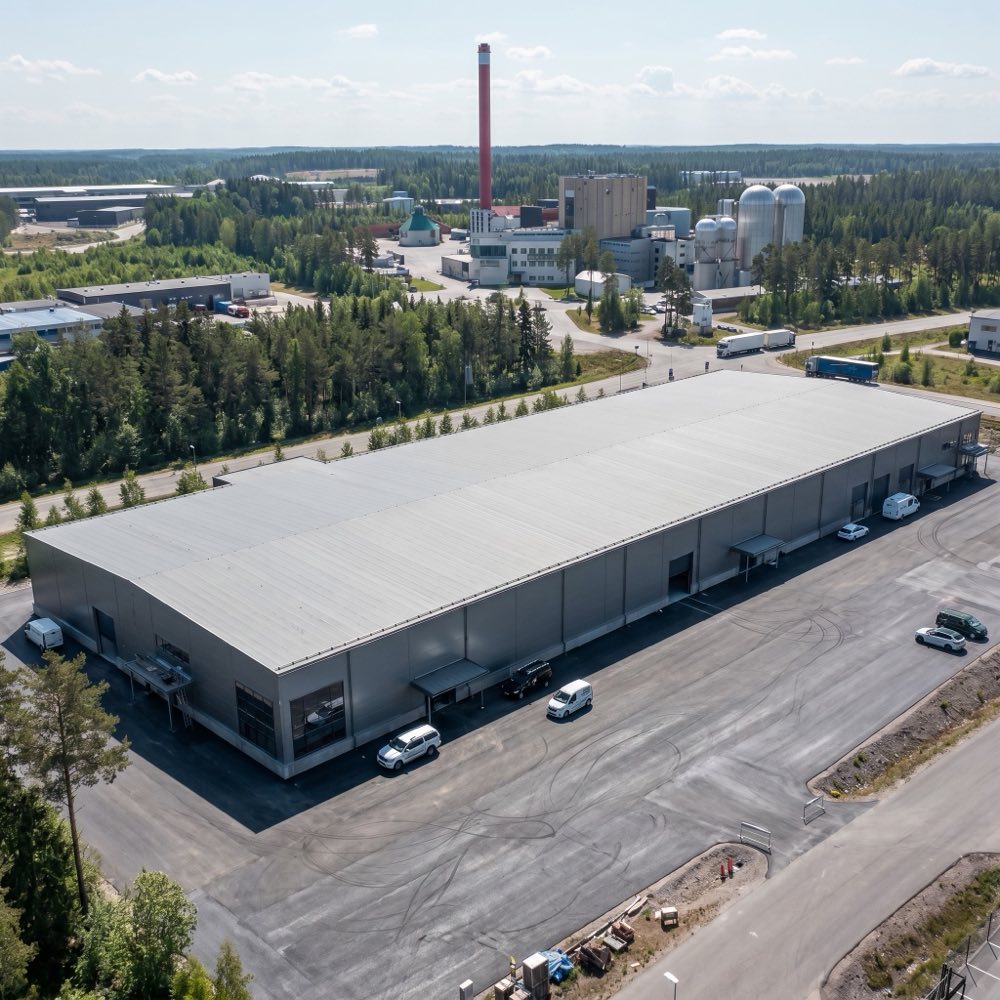
Heavy Duty Industrial Steel Workshop
Brand MEITUO
Product origin China
Delivery time 20-30 Days after Drawing Approval
Supply capacity 2000 Tons per Month
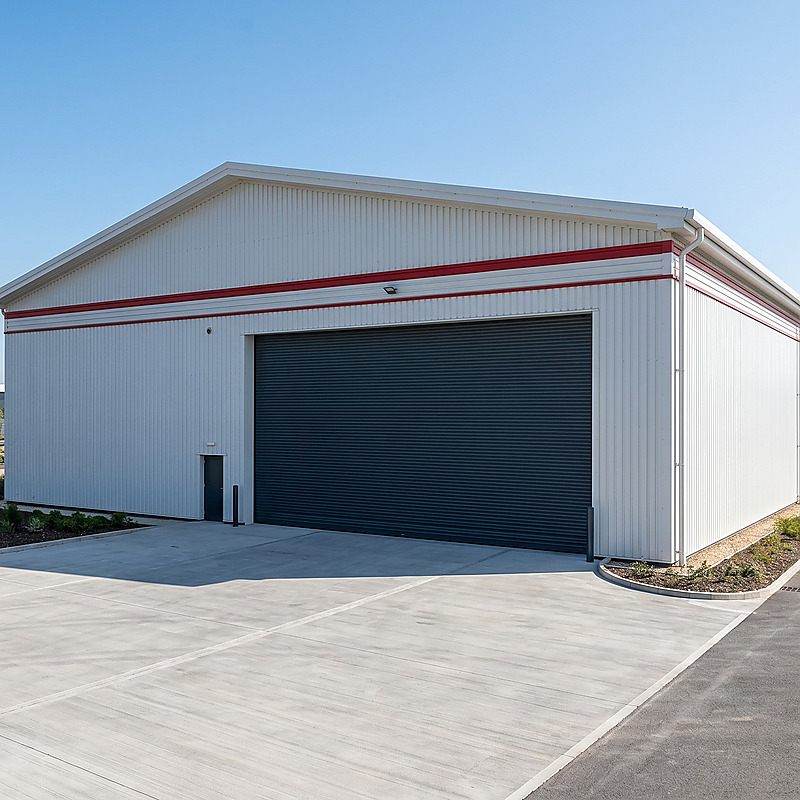
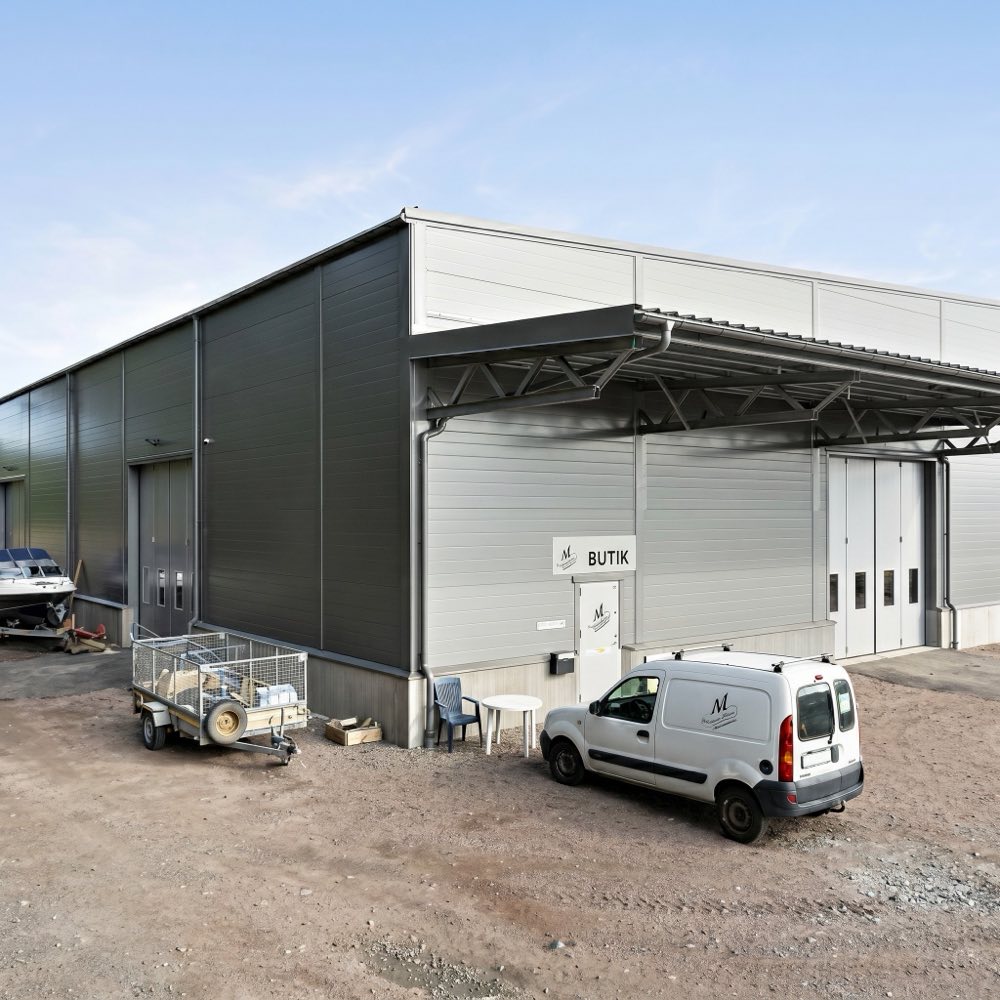
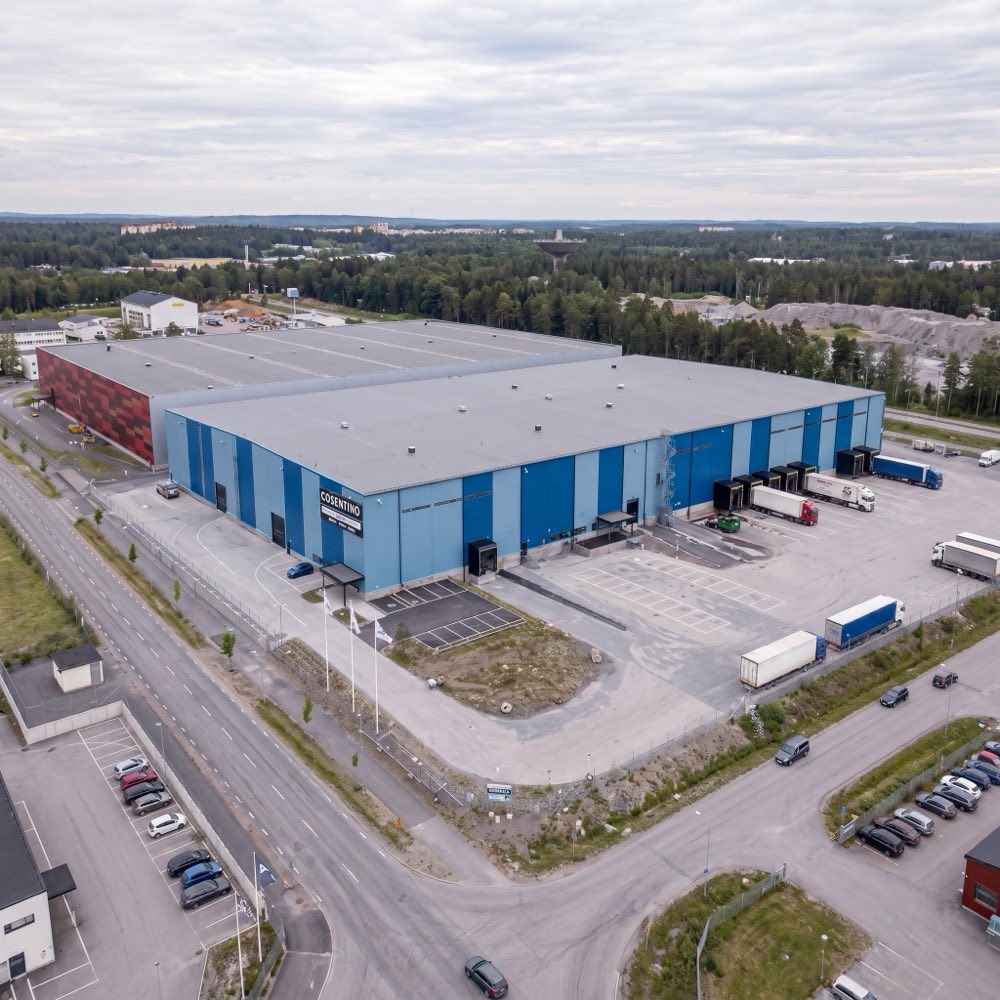
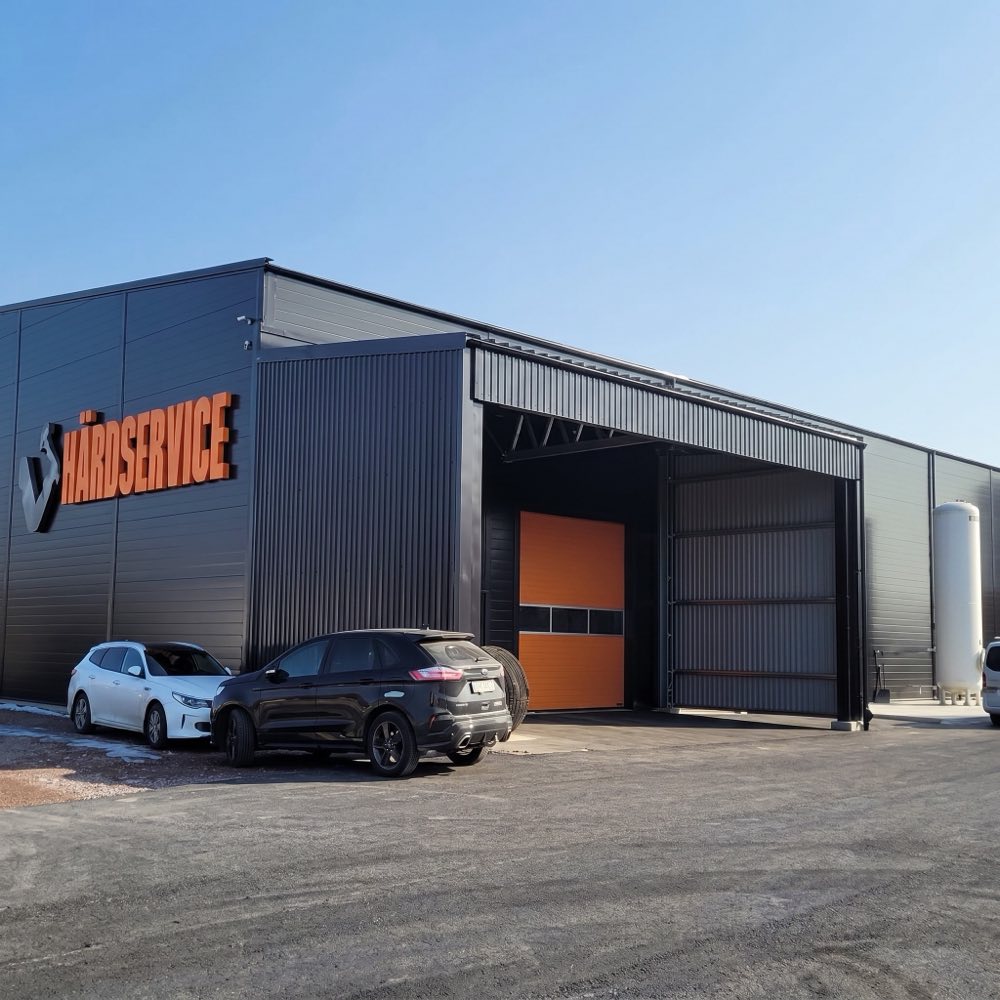
When a facility is designed to host overhead bridge cranes, heavy machinery, or high-vibration production lines, the structural envelope shifts from a simple shed into a Heavy Duty Industrial Steel Workshop. Our engineering team specializes in this high-load category, delivering every Heavy Duty Industrial Steel Workshop as a load-verified system that balances structural reserve with material economy. For a 2,500 m² Prefabricated Manufacturing Building, we typically achieve 35% faster occupancy than conventional concrete methods, allowing your production line to go live months ahead of schedule.
Heavy Duty Industrial Steel Workshop — High-Load Prefabricated Manufacturing Building
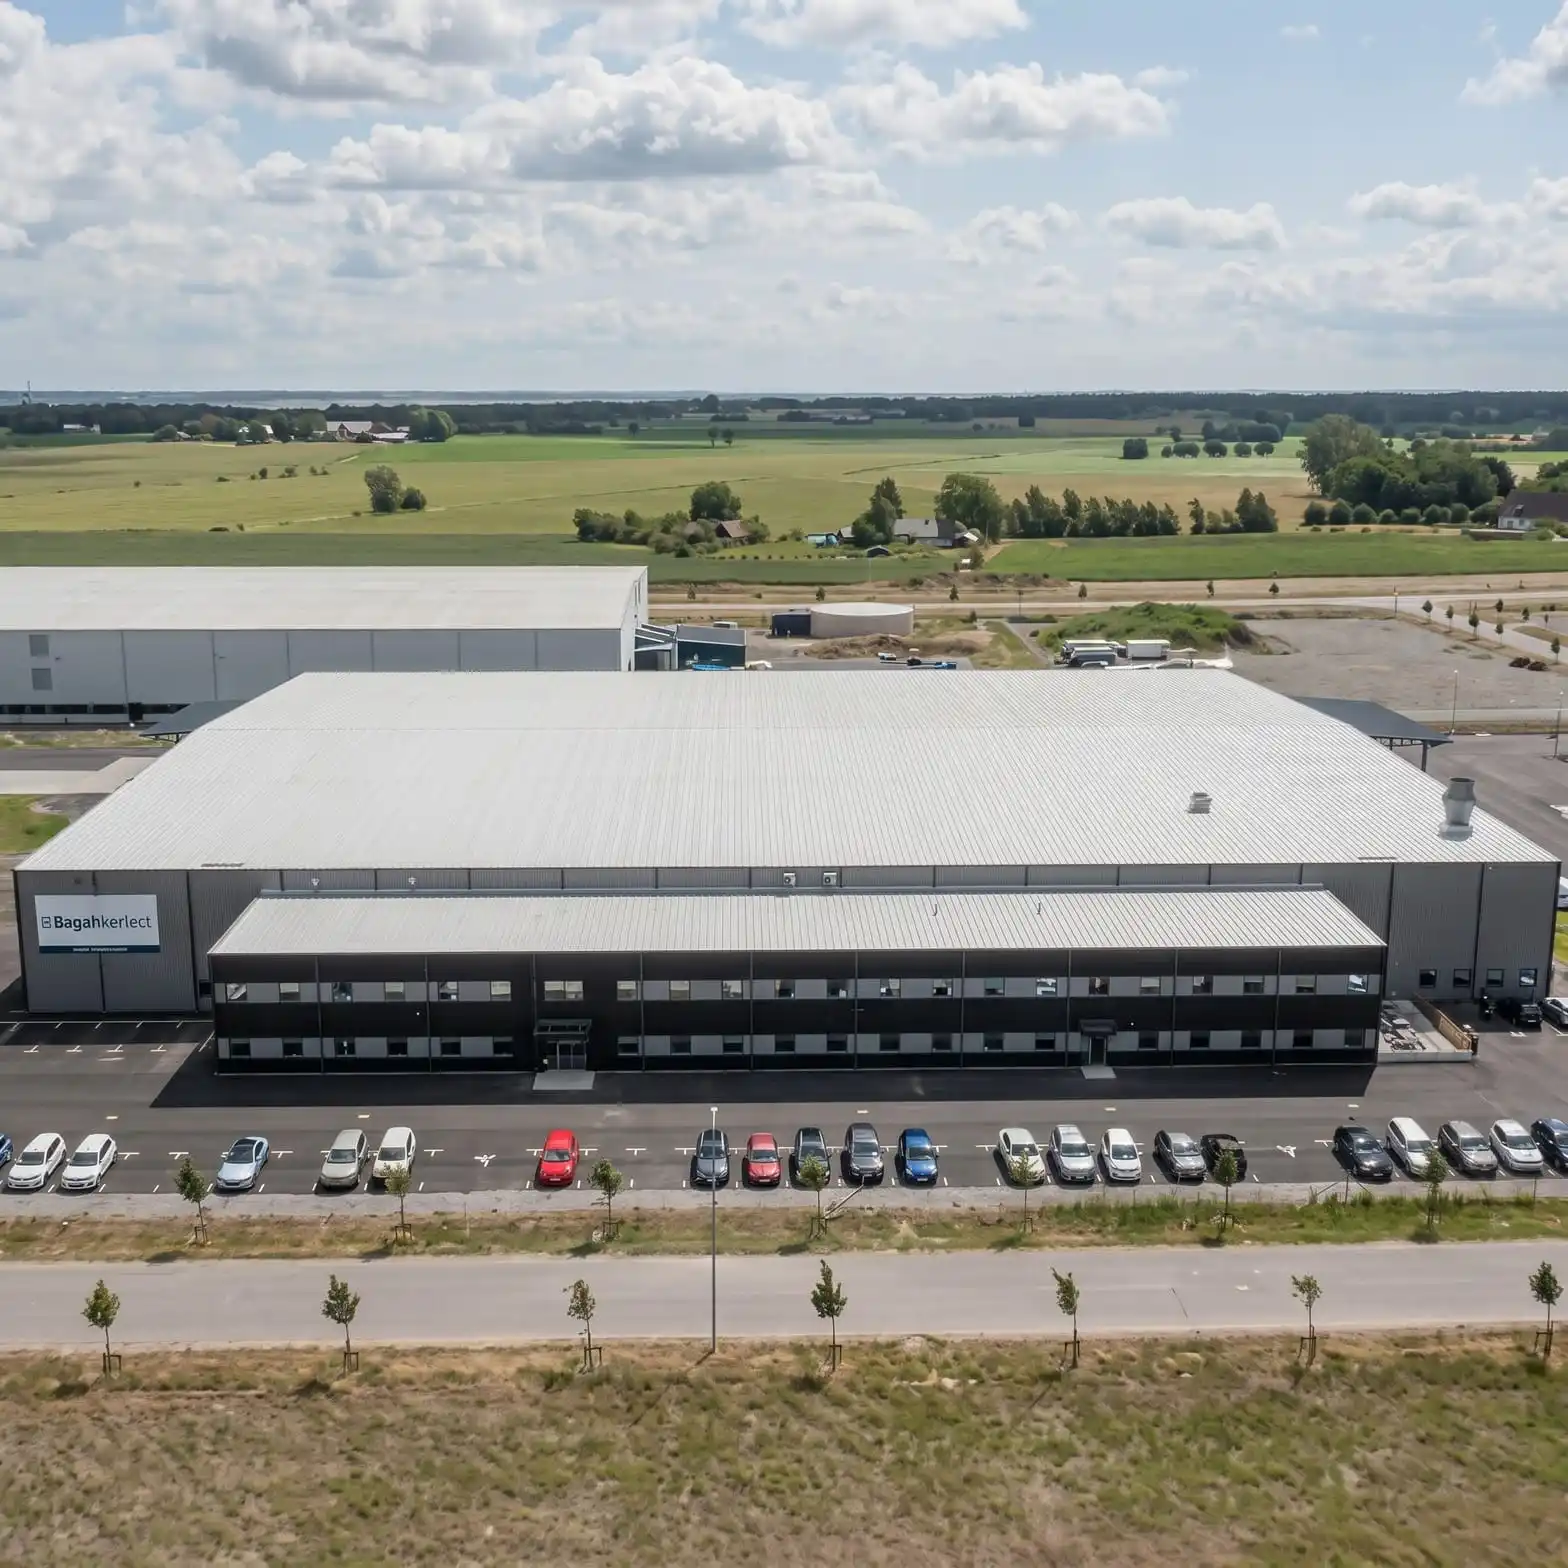
When a facility is designed to host overhead bridge cranes, heavy machinery, or high-vibration production lines, the structural envelope shifts from a simple shed into a Heavy Duty Industrial Steel Workshop. Our engineering team specializes in this high-load category, delivering every Heavy Duty Industrial Steel Workshop as a load-verified system that balances structural reserve with material economy. For a 2,500 m² Prefabricated Manufacturing Building, we typically achieve 35% faster occupancy than conventional concrete methods, allowing your production line to go live months ahead of schedule.
As a specialized supplier, we don't just provide a Metal Factory Construction Kit; we provide a computer-modeled chassis using Tekla Structures that ensures every tapered rafter and column meets local seismic and wind code without over-specifying raw tonnage.
The Technical Edge of a Metal Factory Construction Kit
The difference between a generic building and a Metal Factory Construction Kit from Meituo lies in the shop-floor precision. Every Metal Factory Construction Kit is fabricated using automated CNC plasma cutting and robotic H-beam welding, ensuring that bolt-hole alignment is accurate to ±1mm. This level of precision on your Prefabricated Manufacturing Building eliminates the need for on-site corrective welding, which is the leading cause of delays in industrial projects.
| Design Metric | Heavy Duty Industrial Steel Workshop | Operational Impact |
|---|---|---|
| Steel Specification | Q355B High-Tensile Steel | Superior strength-to-weight ratio for crane runways |
| Fabrication Method | CNC Automated Processing | Zero-mismatch assembly on Metal Factory Construction Kit |
| Clear Span Range | Up to 60m column-free | Unobstructed layout for Large Span Industrial Steel Structure |
| Surface Treatment | Sa 2.5 Shot Blasting + 3-Coat Paint | 50-year design life in C3 corrosive environments |
| Occupancy Timeline | Ready for fit-out in 45 days | Accelerated ROI for your Prefabricated Manufacturing Building |
Managing Productivity in a Large Span Industrial Steel Structure
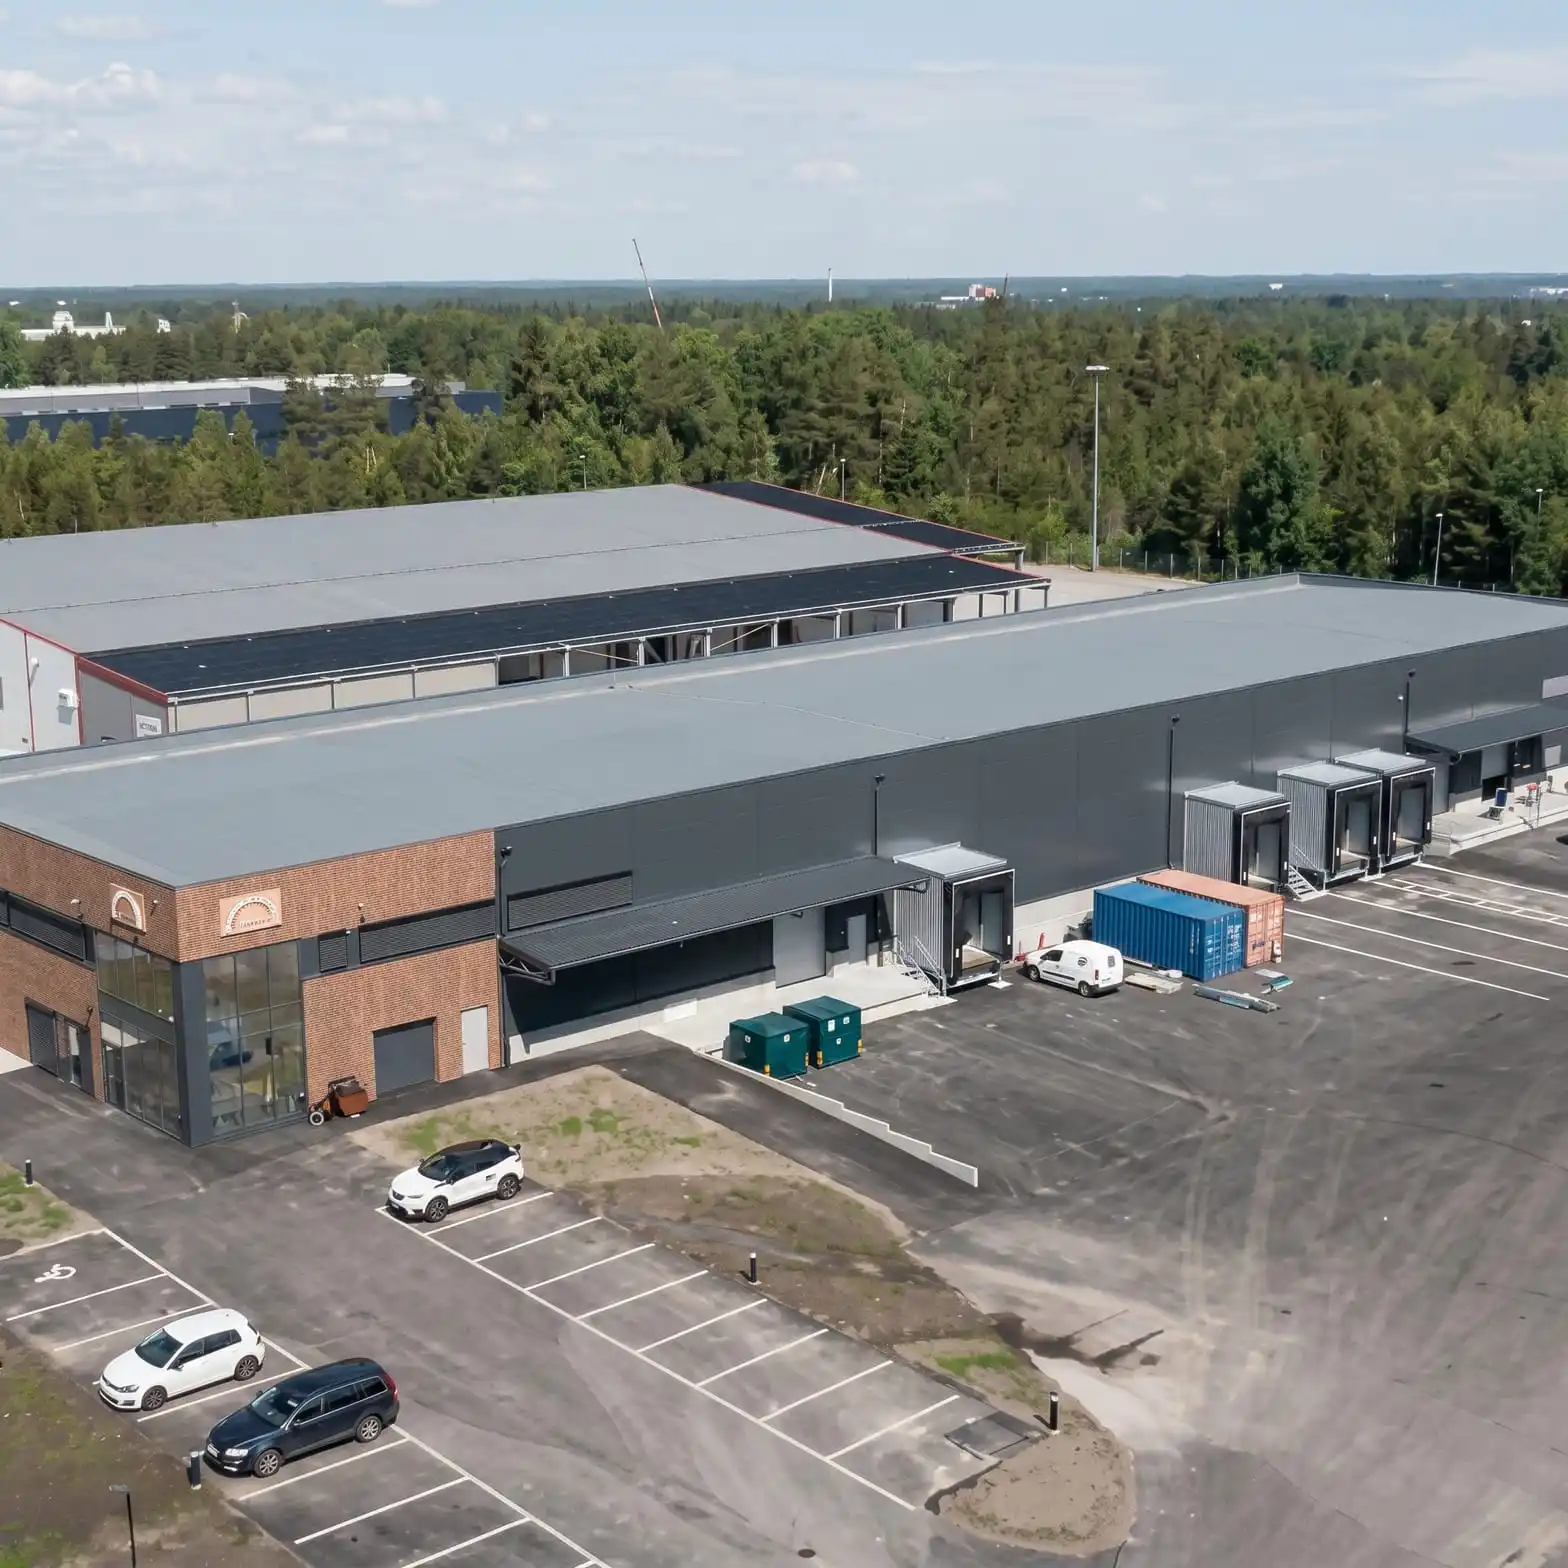
Operating a Large Span Industrial Steel Structure gives your facility manager total layout freedom. By removing internal load-bearing columns, our Large Span Industrial Steel Structure configurations allow for 100% utilization of the floor plate. This is critical for Prefabricated Manufacturing Building sites where AGV pathways and material flow lines must be optimized every fiscal year. A Large Span Industrial Steel Structure provides the future-proof chassis required for the evolution of industrial automation.
Your Partner for a Custom Metal Engineering Shed
Every industrial project has a unique process footprint. Whether you need integrated mezzanine offices, specialized HVAC roof penetrations, or crane runways up to 50 tons, we act as your Custom Metal Engineering Shed partner. We don't believe in "standard" sizes because manufacturing is never standard. Your Custom Metal Engineering Shed is designed around your specific equipment height and floor loading requirements.
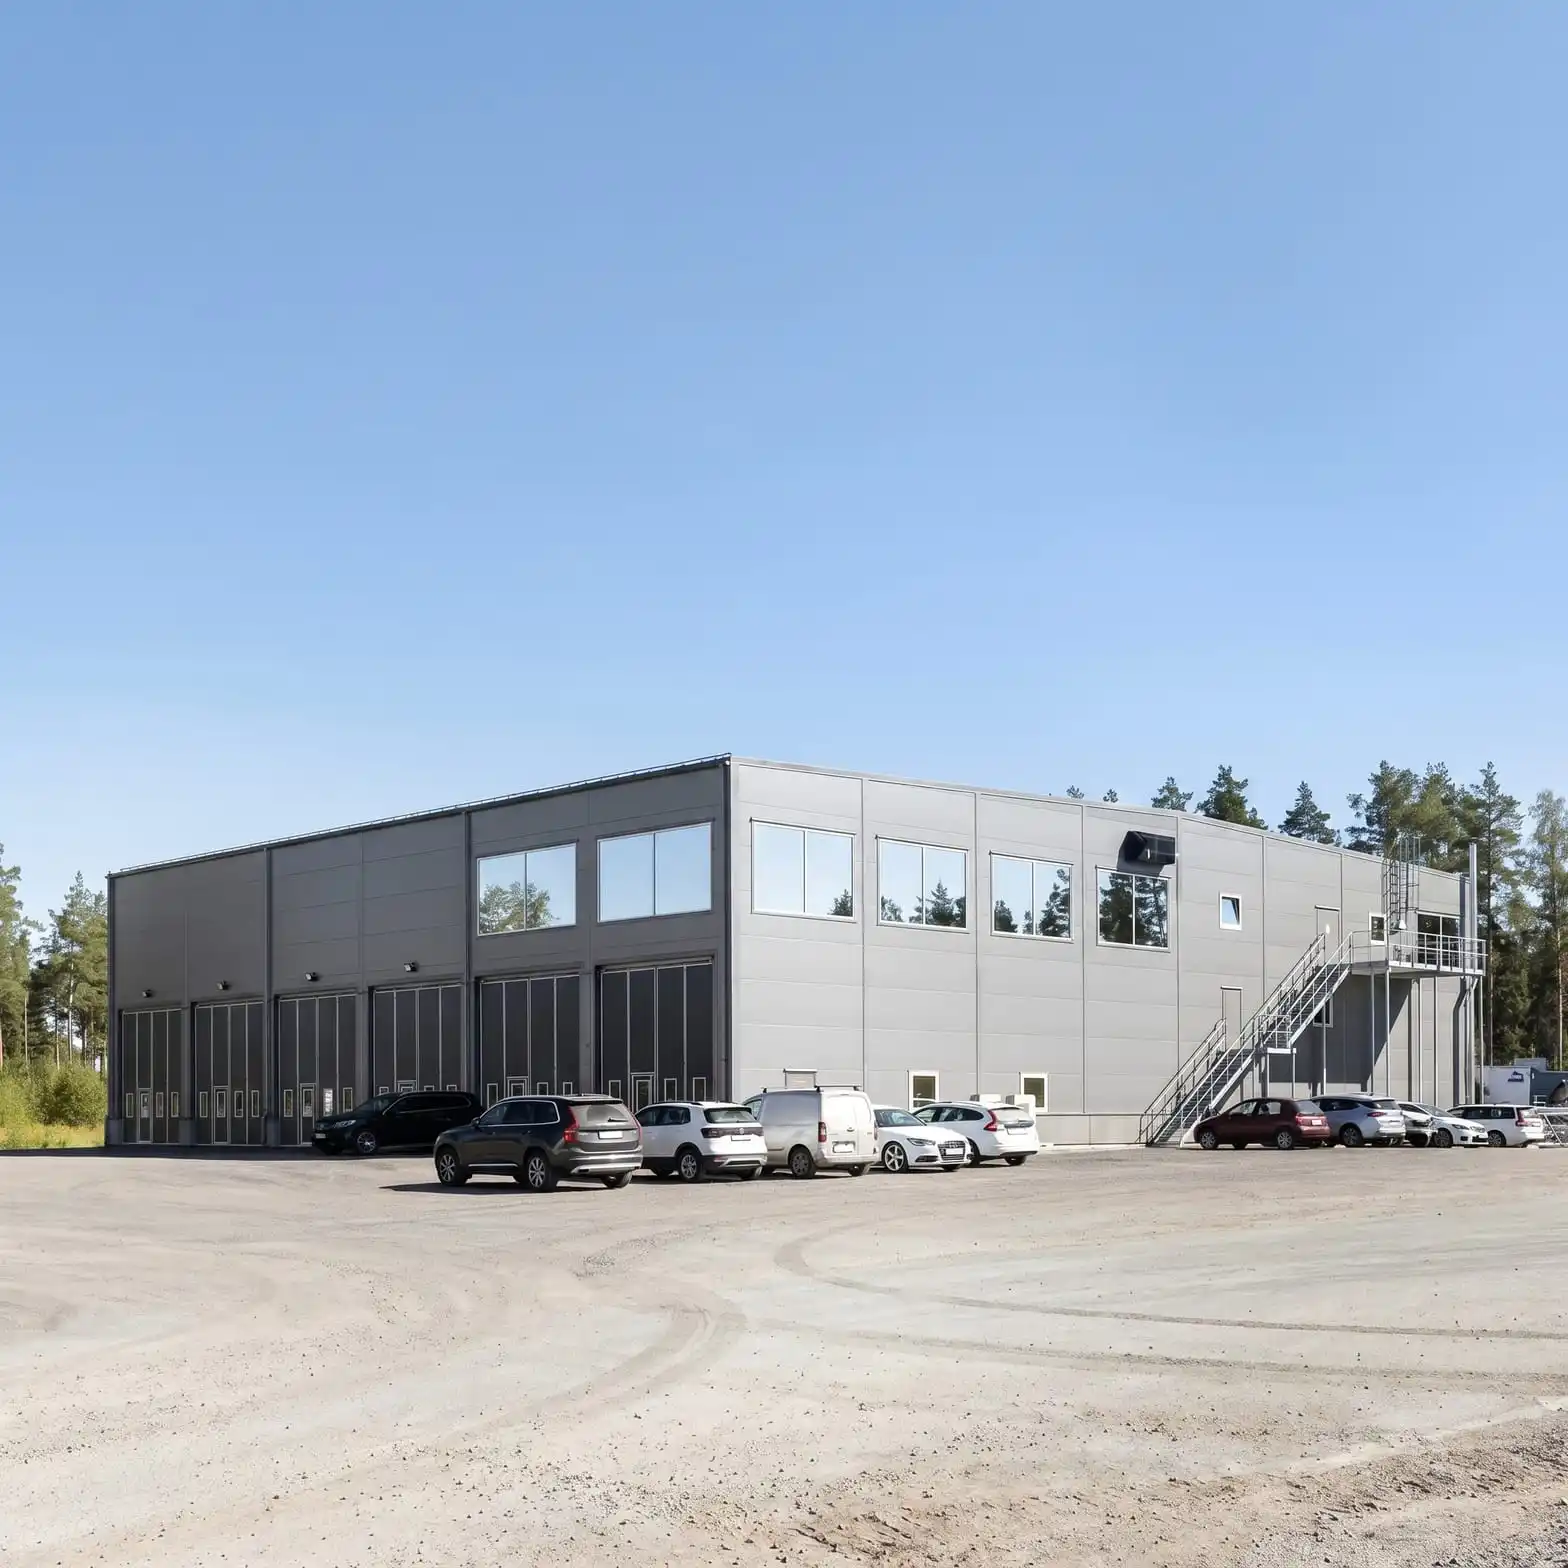
A Custom Metal Engineering Shed from our facility arrives bundle-marked and ready for installation. This Custom Metal Engineering Shed approach reduces site labor costs by 50% compared to site-fabricated alternatives, ensuring your Heavy Duty Industrial Steel Workshop stays on budget and on schedule.
Specifications and Engineering Validation

Sourcing a Heavy Duty Industrial Steel Workshop requires verified documentation for local permits. We provide a full technical package for every Metal Factory Construction Kit:
Stamped FEM structural calculation reports for your specific site.
DWG and PDF format structural and foundation drawings.
Mill Test Certificates (MTC) traceable to the heat number of every steel plate.
ISO 3834-2 and AWS D1.1 welding compliance documentation.
Next Step: Request Your Custom Metal Engineering Shed Concept
To begin your Large Span Industrial Steel Structure project, please provide your site coordinates and intended crane requirements. Our team will return a Prefabricated Manufacturing Building load-verified concept within 48 hours, including an itemized bill of materials and FOB-port pricing. Experience the difference of a Heavy Duty Industrial Steel Workshop engineered for 2026 performance standards.
,