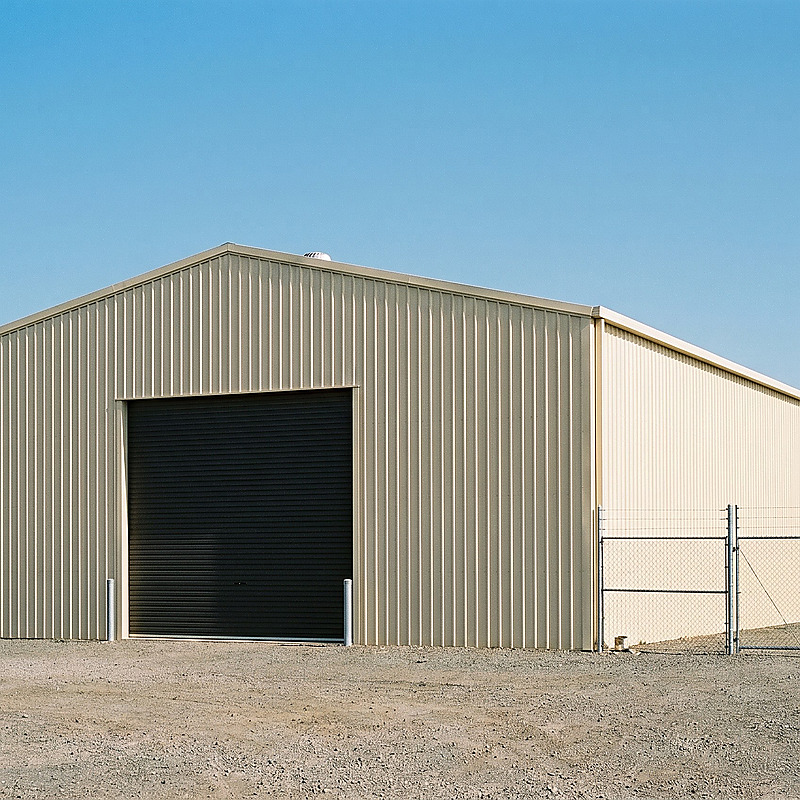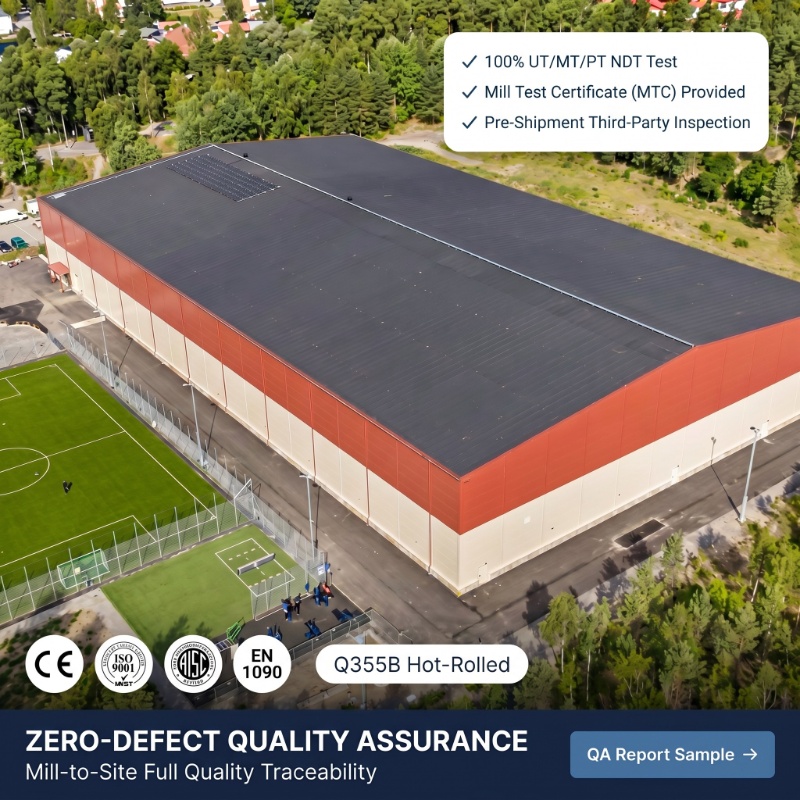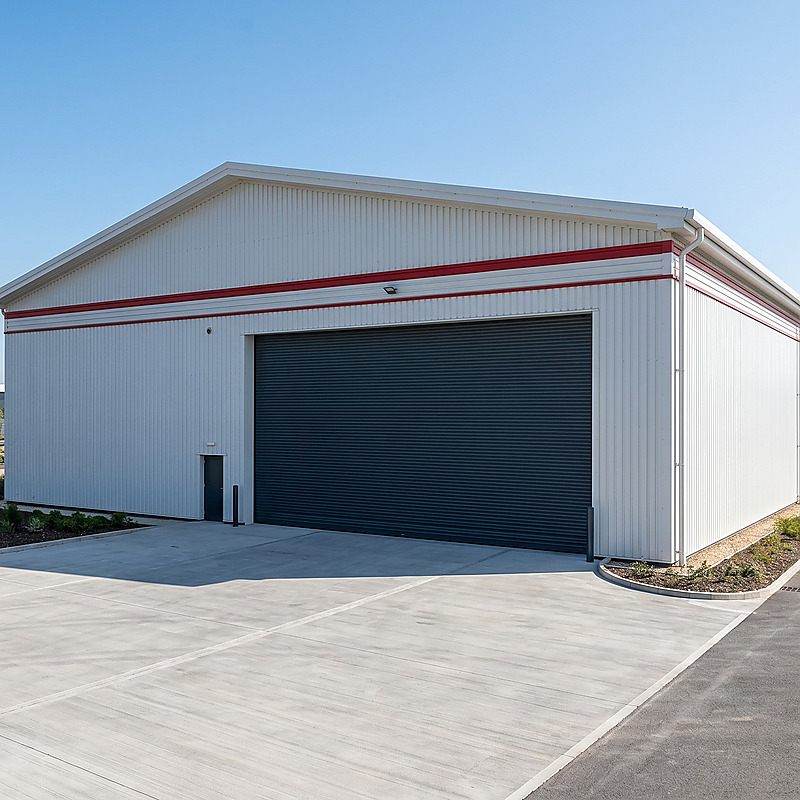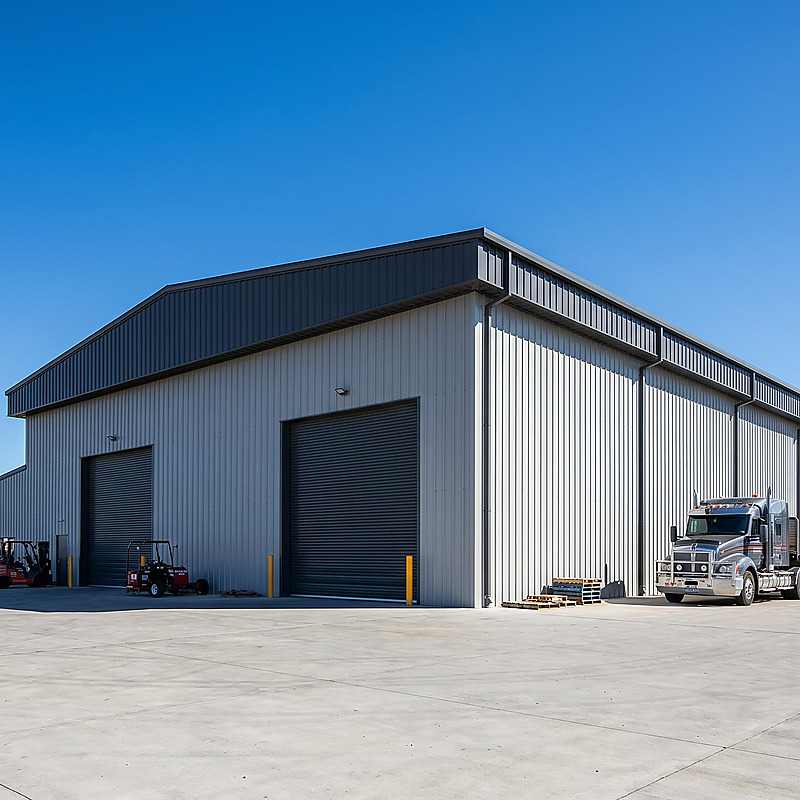

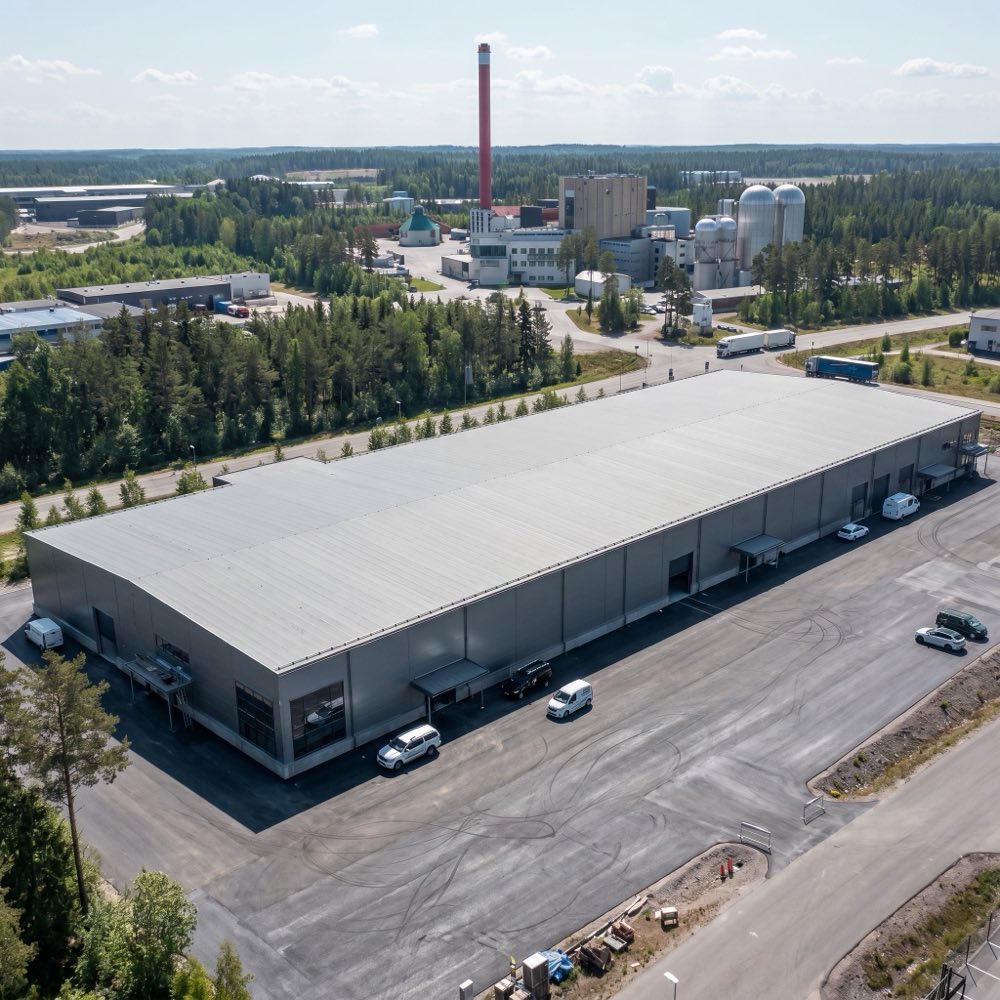
Logistics Distribution Center Steel Building
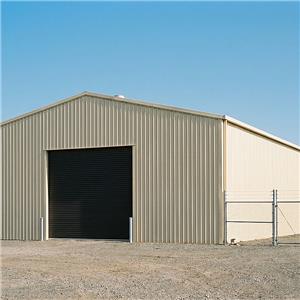
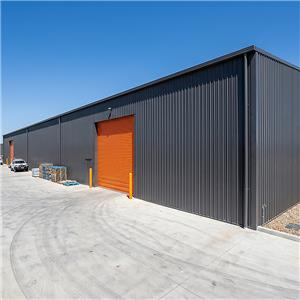
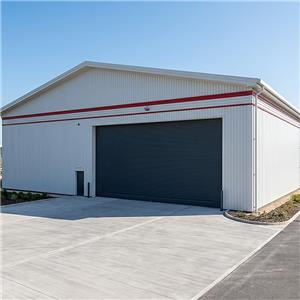
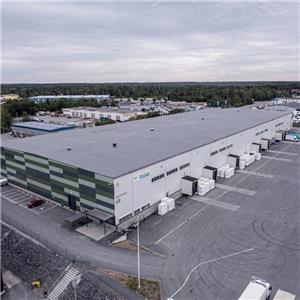
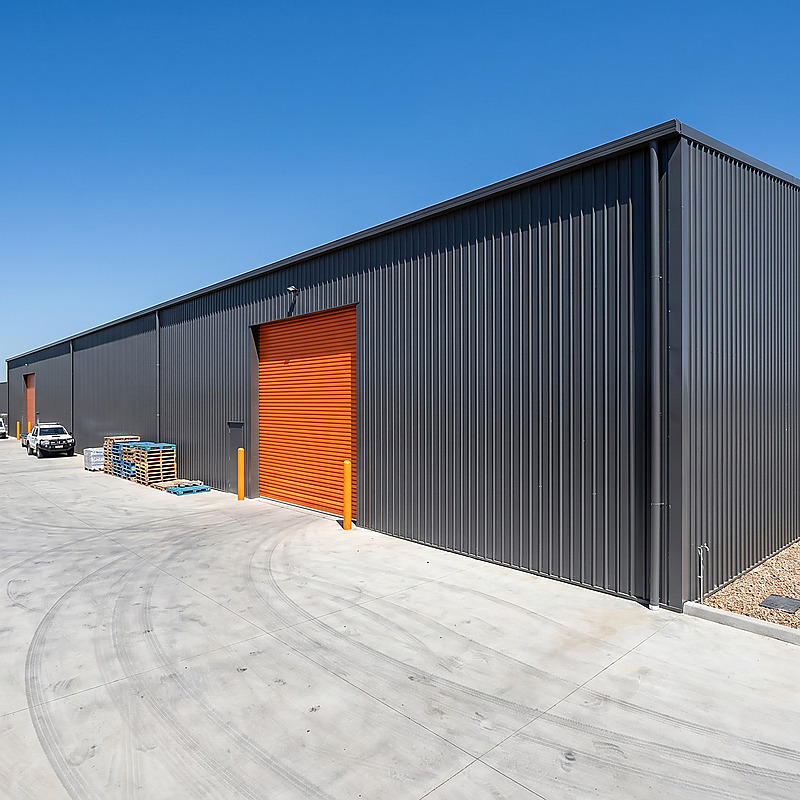
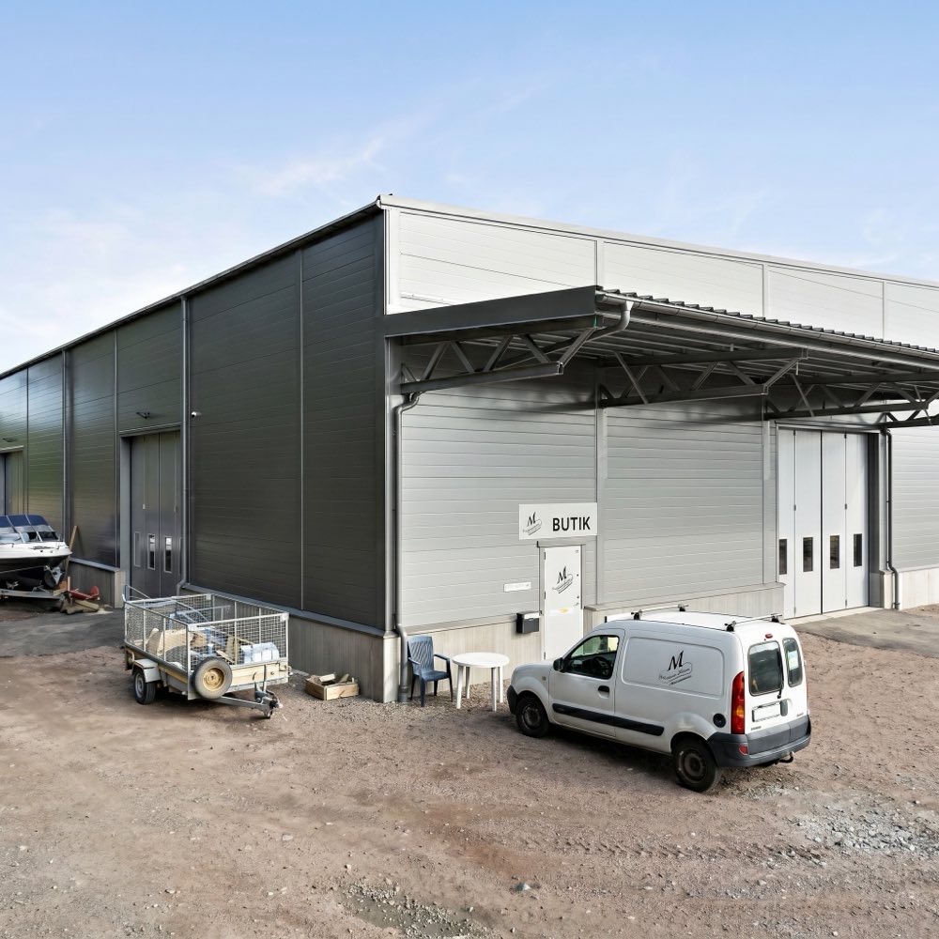
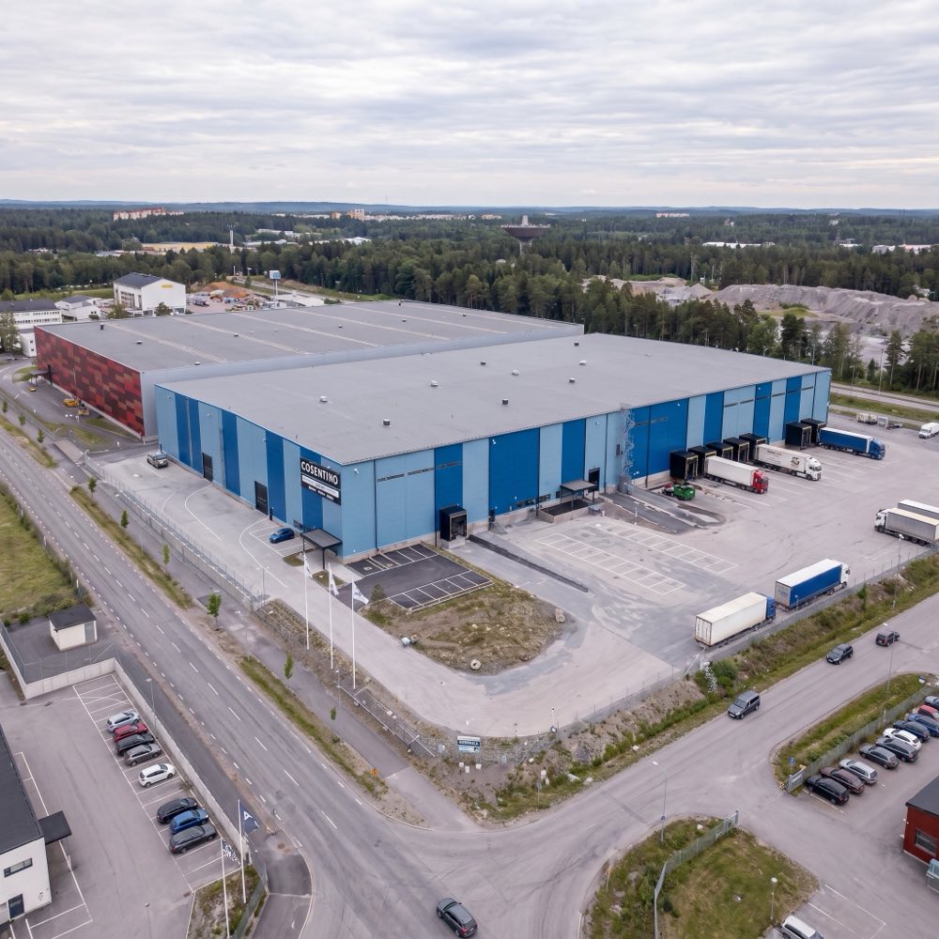
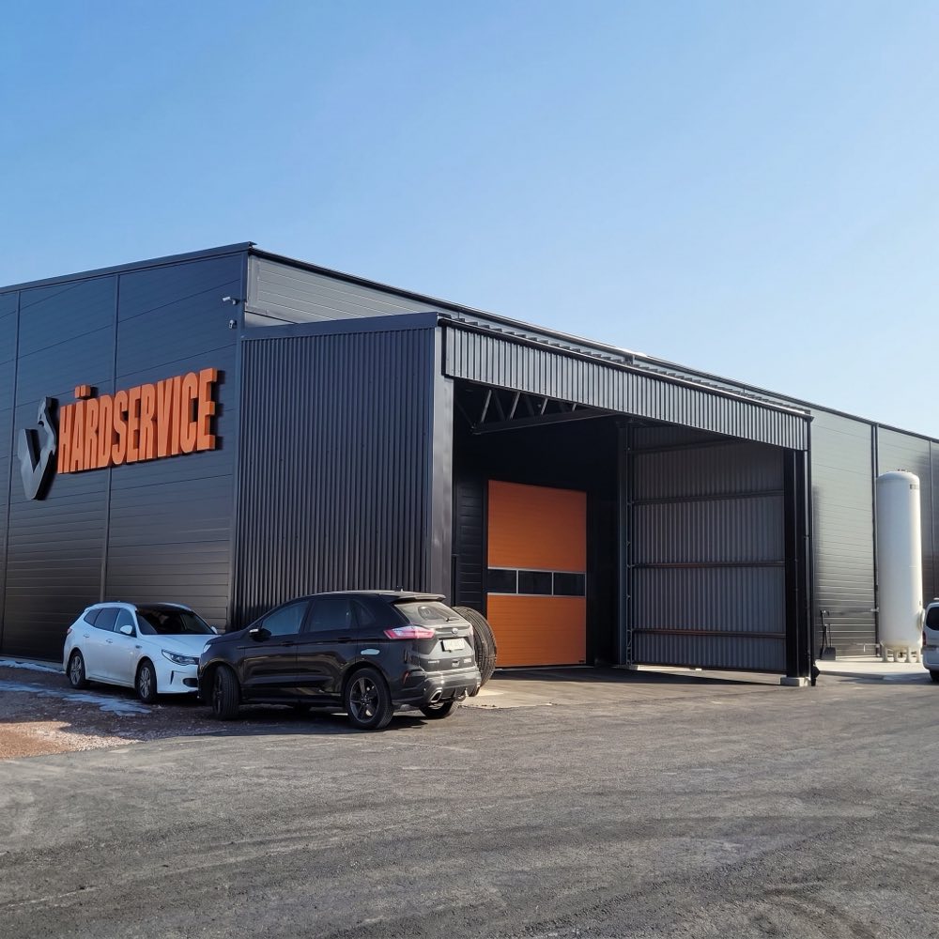
In the age of rapid fulfillment, a Logistics Distribution Center Steel Building is the backbone of your supply chain. E-commerce leaders require a Logistics Distribution Center Steel Building that supports high-speed AGV traffic, dense racking, and rapid truck turnarounds. Our High Bay Metal Warehouse Structure engineering provides eave heights up to 18m, allowing for 7-tier racking systems that maximize volumetric efficiency. By choosing an E-commerce Fulfillment Center Prefab system from Meituo, operators achieve a 45-day enclosure for a 2,000 m² site, putting inventory under roof months earlier than concrete-tilt construction.
Logistics Distribution Center Steel Building — High Bay Metal Warehouse Structure Solutions
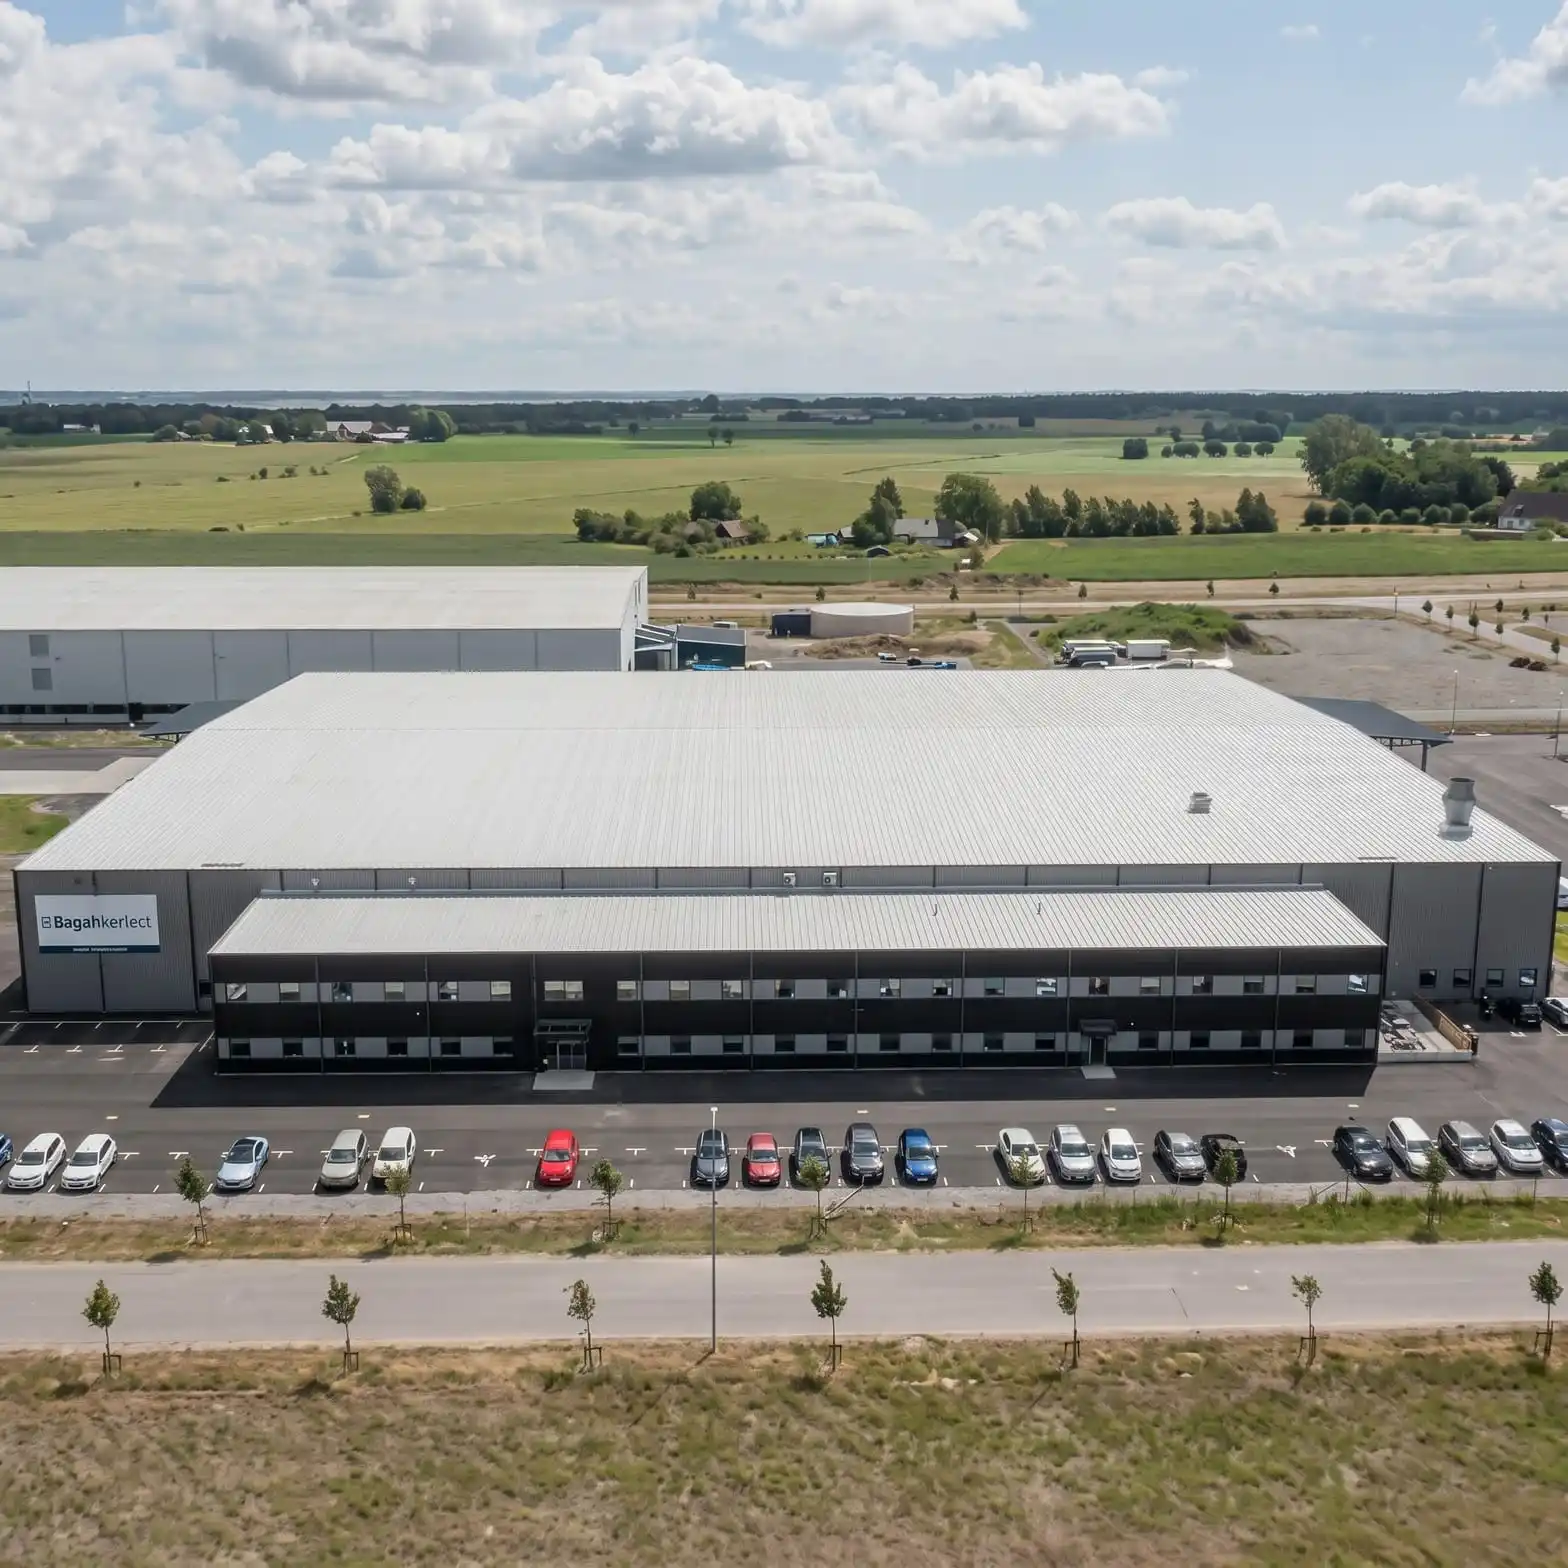
In the age of rapid fulfillment, a Logistics Distribution Center Steel Building is the backbone of your supply chain. E-commerce leaders require a Logistics Distribution Center Steel Building that supports high-speed AGV traffic, dense racking, and rapid truck turnarounds. Our High Bay Metal Warehouse Structure engineering provides eave heights up to 18m, allowing for 7-tier racking systems that maximize volumetric efficiency. By choosing an E-commerce Fulfillment Center Prefab system from Meituo, operators achieve a 45-day enclosure for a 2,000 m² site, putting inventory under roof months earlier than concrete-tilt construction.
As your partner for high-efficiency builds, we focus on the interface between the structural frame and loading equipment. Our Steel Frame Distribution Warehouse designs include integrated dock-leveler pits and dock-seal canopies as standard provisions.
Engineering the High Bay Metal Warehouse Structure
A High Bay Metal Warehouse Structure requires specialized bracing to handle the dynamic loads of high-reach forklifts and conveyors. Every High Bay Metal Warehouse Structure we ship undergoes FEM analysis for racking-to-frame interaction. This ensured rigidity on your Logistics Distribution Center Steel Building prevents the structural sway that often plagues lighter, non-engineered sheds.
| Logistics Spec | E-commerce Fulfillment Center Prefab | Efficiency Impact |
|---|---|---|
| Clear Heights | Up to 18m Vertical Space | Doubles SKU capacity in a High Bay Metal Warehouse Structure |
| Dock Density | One Bay per 500 m² | Accelerates throughput for your Logistics Distribution Center Steel Building |
| Roof Loading | Solar-Ready Structural Reserve | Future-proofs Steel Frame Distribution Warehouse energy costs |
| Floor Levelness | F-Min 100 Tolerance Support | Enables high-speed AGV pathways in Modern Logistics Facility Construction |
| Expansion Joint | Seismic Drift Design | Protects E-commerce Fulfillment Center Prefab inventory during events |
E-commerce Fulfillment Center Prefab: Speed to Market

The E-commerce Fulfillment Center Prefab chassis is designed for modular scalability. As your SKU count grows, a Steel Frame Distribution Warehouse from our facility can be extended longitudinally by adding additional rafter bays. Every E-commerce Fulfillment Center Prefab member is factory-drilled to ±1mm tolerance, meaning your field crew can maintain a 3-bay-per-week erection pace. This Modern Logistics Facility Construction speed is why 3PL operators specify our Logistics Distribution Center Steel Building system for multi-site rollouts.
Specifying Your Steel Frame Distribution Warehouse
A Steel Frame Distribution Warehouse from Meituo arrives with a complete sea-worthy packing list, bundle-marked for immediate deployment. As part of our Modern Logistics Facility Construction scope, we provide 2D and 3D structural drawings that interface directly with your material-handling consultants. Every Steel Frame Distribution Warehouse project includes stamped structural reports that satisfy the most stringent global code requirements.
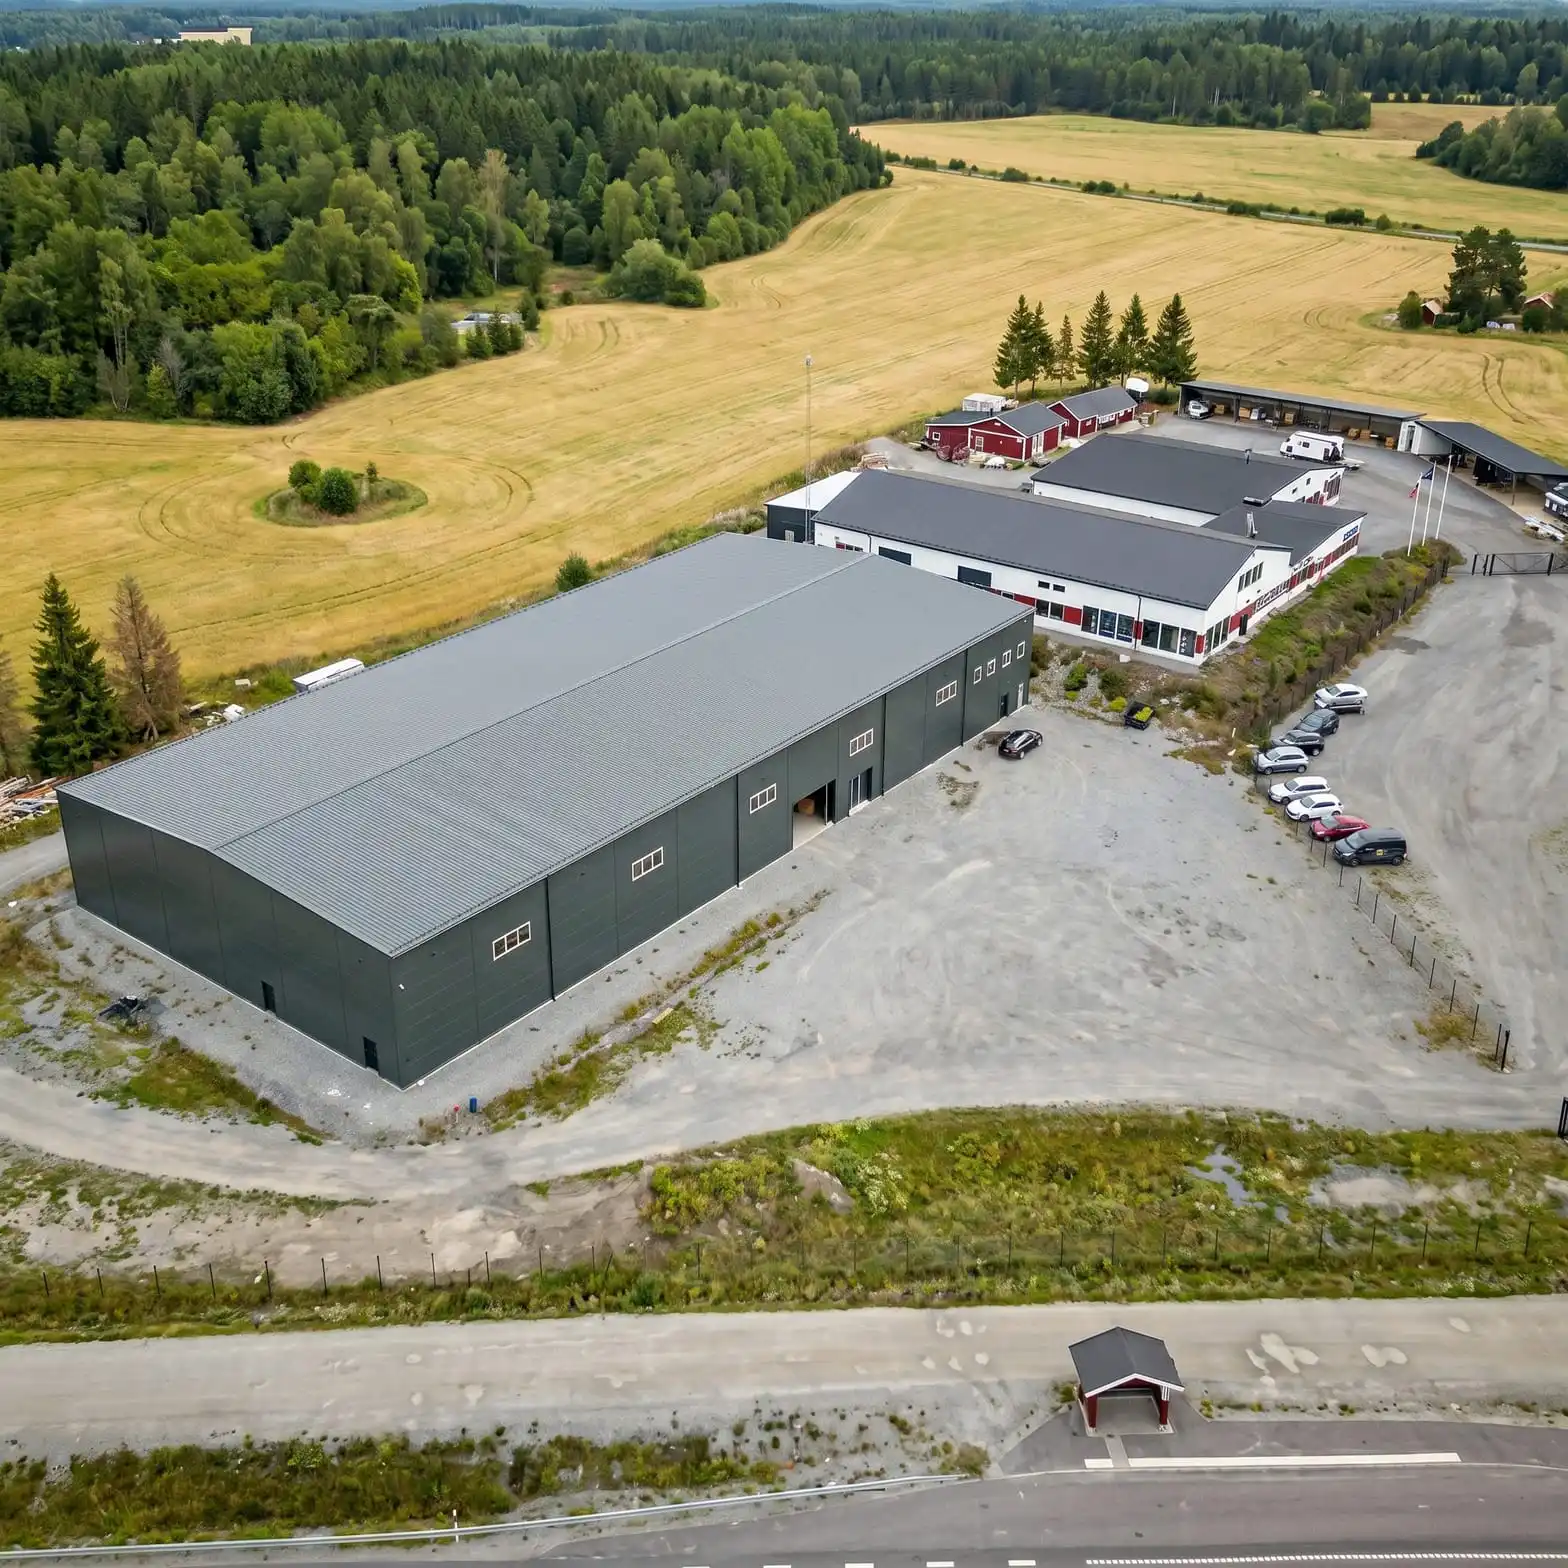
The Standard for Modern Logistics Facility Construction
Modern logistics is a data-driven enterprise, and Modern Logistics Facility Construction must reflect that. Our Modern Logistics Facility Construction systems allow for easy integration of fiber-optic tray systems, automated fire suppression, and temperature monitoring sensors. For cold-chain operators, Modern Logistics Facility Construction using 150mm PU panels achieves -25°C interiors with zero thermal bridging.
Next Step: Request Your Logistics Distribution Center Steel Building Quote
If you are planning a High Bay Metal Warehouse Structure or a regional E-commerce Fulfillment Center Prefab, provide your bay spacing and clear height requirements. We will return a Steel Frame Distribution Warehouse load-verified concept within 48 hours. Experience the expertise of a Modern Logistics Facility Construction partner that understands your throughput targets.
,