
Steel Structure Building Permit: What Industrial Buyers Must Know Before Construction Begins
Steel Structure Building Permit: What Industrial Buyers Must Know Before Construction Begins
A steel structure building permit is a legal requirement in virtually every country before any industrial or commercial construction project can begin. The steel structure building permit process protects public safety by requiring independent review of structural calculations, fire safety measures, and site drainage plans. Buyers who start construction without a valid industrial building permit face stop-work orders, fines, and forced demolition in many jurisdictions.
Understanding the steel structure building permit requirements for the specific project location before placing a steel building order prevents costly design revisions and schedule delays. The structural engineering documents provided by the steel building manufacturer form the foundation of the construction permit steel structure application package.
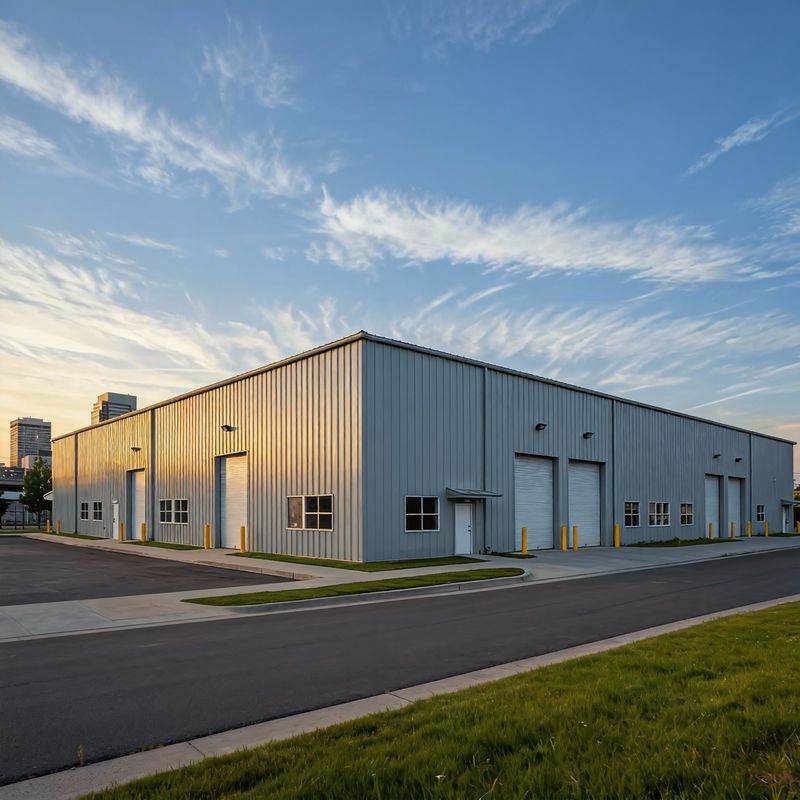
A complete steel structure building permit application package includes structural drawings, site plans, and fire safety documentation.
Documents Required for a Steel Structure Building Permit
The steel structure building permit application package typically requires six categories of documents. Structural engineering calculations confirm that the building frame meets the specified wind, snow, seismic, and gravity loads for the project location. General arrangement drawings show all building dimensions, column positions, and door and window locations.
Foundation drawings show the anchor bolt layout, footing dimensions, and reinforcing steel specification. A site plan shows the building position on the plot relative to boundaries, roads, and neighbouring structures. A fire safety plan identifies emergency exits, fire compartment separations, and suppression system provisions. An environmental assessment may be required for large industrial facilities depending on local regulations.
The manufacturer of a prefab building permit structure provides the structural engineering documents as a standard deliverable with every order. Buyers must engage a local civil engineer or architect to prepare the site plan, foundation drawings, and fire safety documentation based on local building code requirements and the structural loads provided by the manufacturer.
How the Steel Structure Building Permit Process Works
The steel structure building permit application is submitted to the local building authority — typically the municipal government, district authority, or special economic zone administration. The authority reviews the structural calculations for compliance with the national building code. The authority checks the site plan for compliance with setback, height, and land use restrictions. The fire authority reviews the fire safety plan independently in many countries.
A complete and accurate industrial building permit application receives approval in 3 to 8 weeks in most countries. Incomplete applications, calculation errors, or non-compliant site layouts extend the review period significantly. Buyers should submit the construction permit steel structure application at least 6 to 10 weeks before the planned construction start date to allow time for review, revision, and resubmission if required.

A steel structure building permit approval allows foundation and frame construction to proceed legally on the industrial site.
Special Industrial Zone Building Permit Procedures
Many steel structure building permit applications for industrial facilities are submitted to special economic zone authorities rather than municipal governments.
Zones in Saudi Arabia (Jubail, KAEC), Nigeria (Lekki, Calabar), and Indonesia (JIIPE, KITB) have their own building permit procedures that differ from national building codes. Zone authorities often require additional documentation confirming the building meets zone-specific fire ratings, drainage standards, and utility connection specifications.
The prefab building permit process in special economic zones sometimes moves faster than municipal processes because zone authorities have dedicated technical review teams familiar with pre-engineered steel buildings. Buyers developing facilities in industrial zones should contact the zone authority at the earliest planning stage to obtain the specific steel building approval checklist for that zone.
The Anchor Bolt Layout Plan: The Critical First Document
The anchor bolt layout plan is the first structural document that the construction site needs from the steel building manufacturer. Foundation construction cannot begin without an accurate anchor bolt layout plan because the bolts must be cast into the concrete footings before any steel erection can take place. The steel structure building permit authority may require the foundation drawings — which incorporate the anchor bolt positions — as part of the permit application.
Meituo Buildings issues the anchor bolt layout plan within 3 to 5 business days of design confirmation. Buyers should request the layout plan immediately after the building dimensions and structural specification are agreed, so foundation construction can begin in parallel with factory fabrication. See the full range of Steel Structure Warehouse options with complete engineering documentation included.
Frequently Asked Questions
Does the steel building manufacturer apply for the building permit?
The steel building manufacturer supplies the structural engineering documentation required for the steel structure building permit application. The manufacturer does not apply for the permit on the buyer's behalf because permit applications must be submitted by the land owner or authorized representative. The buyer or a locally licensed architect submits the construction permit steel structure application using the manufacturer's engineering documents.
Can construction start before the building permit is approved?
Foundation excavation and site preparation work that does not affect permanent structures may be permitted in some jurisdictions before the industrial building permit is formally approved. However, placing anchor bolts, pouring concrete footings, and erecting any structural steel require a valid steel structure building permit in most countries. Starting structural construction without permit approval risks stop-work orders and financial penalties.
What if the local building code uses different standards than the manufacturer's calculations?
Steel building manufacturers typically offer engineering calculations to multiple international standards — including AISC (American), Eurocodes (European), GB (Chinese), and BS (British). The prefab building permit process requires that calculations reference the standard recognized by the local building authority. Buyers should confirm which structural standard the local authority accepts before the manufacturer begins engineering work for the steel building approval application.
Contact Meituo Buildings
Meituo Buildings provides complete structural engineering documentation for steel structure building permit applications as a standard part of every project. The engineering team advises buyers on the documentation requirements for specific countries and industrial zones based on project experience across Africa, the Middle East, and Southeast Asia.
Email: sales@meituobuildings.com
WhatsApp: +86 15910306877
Website: www.meituobuildings.com