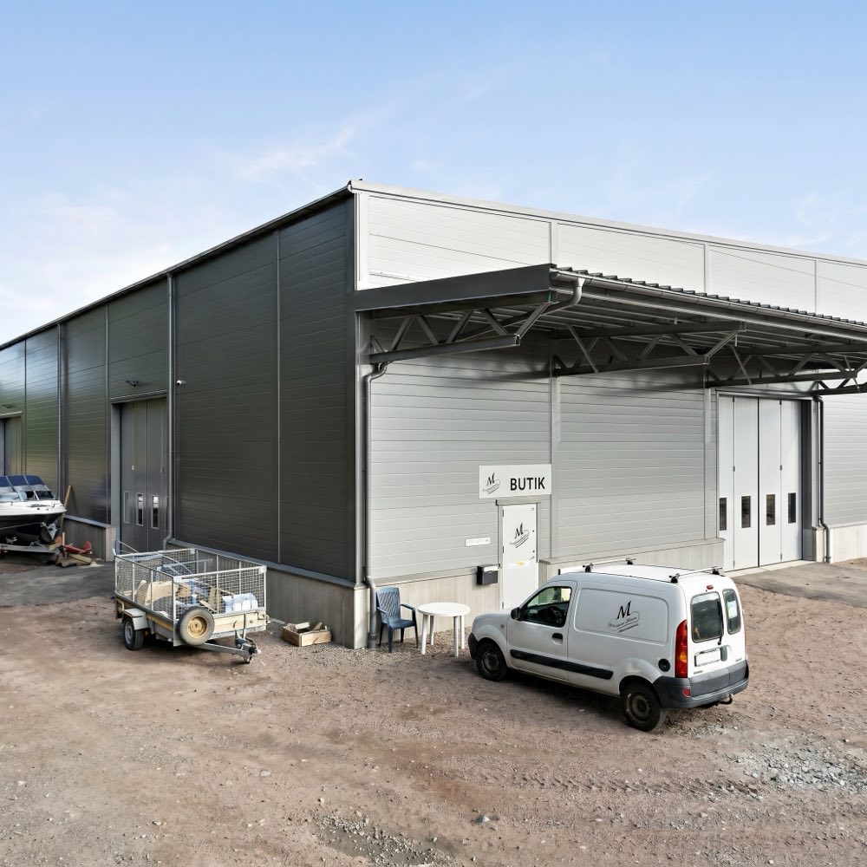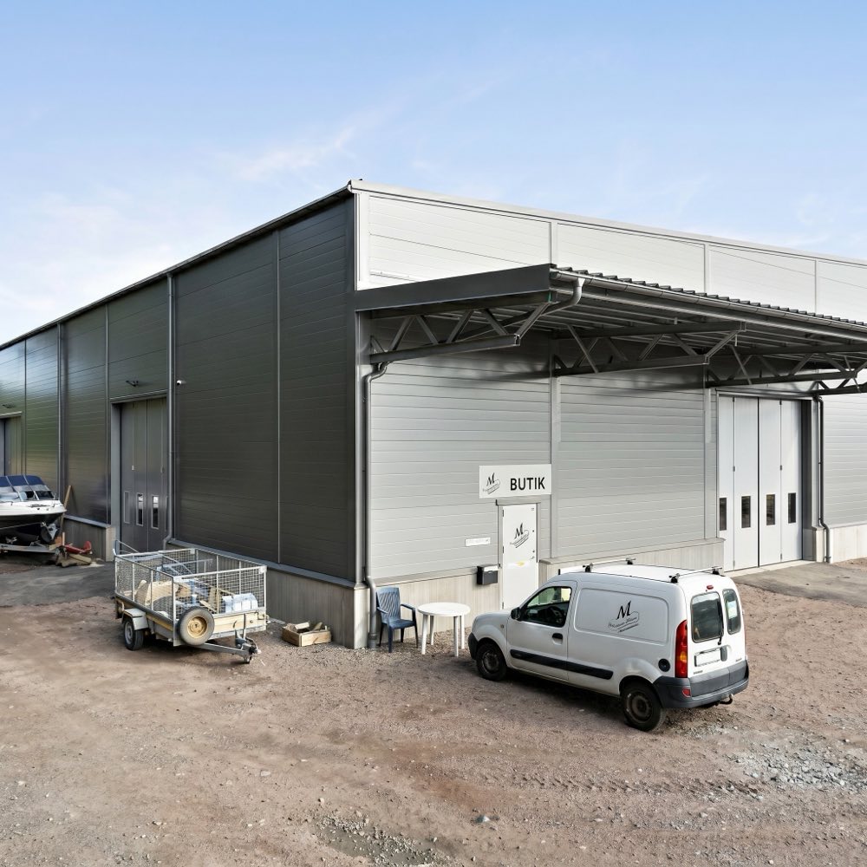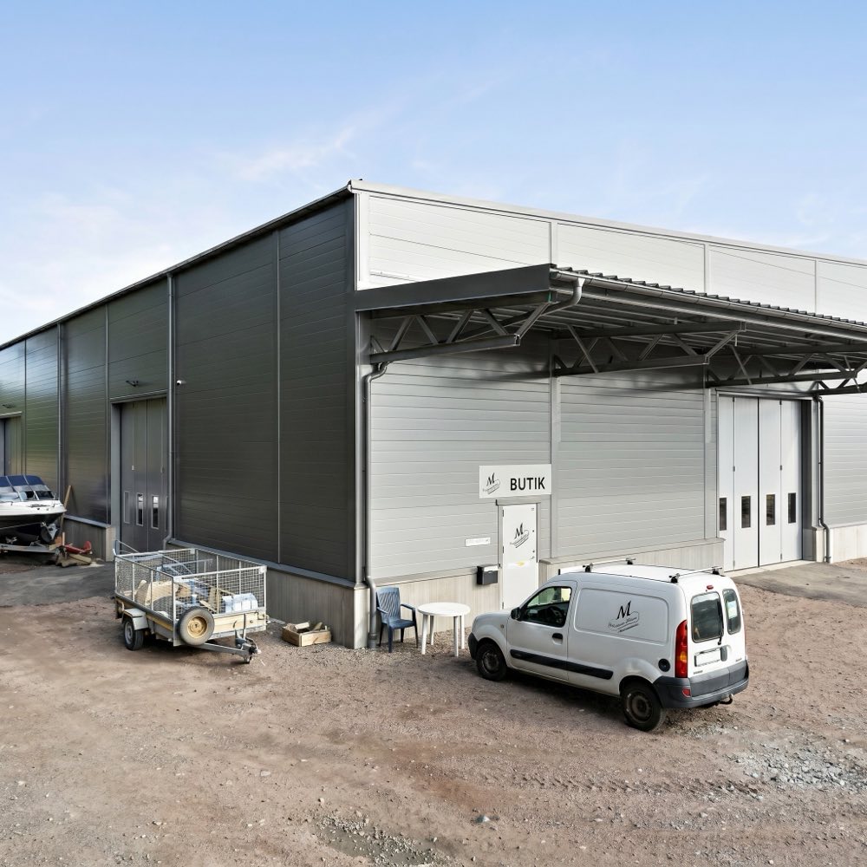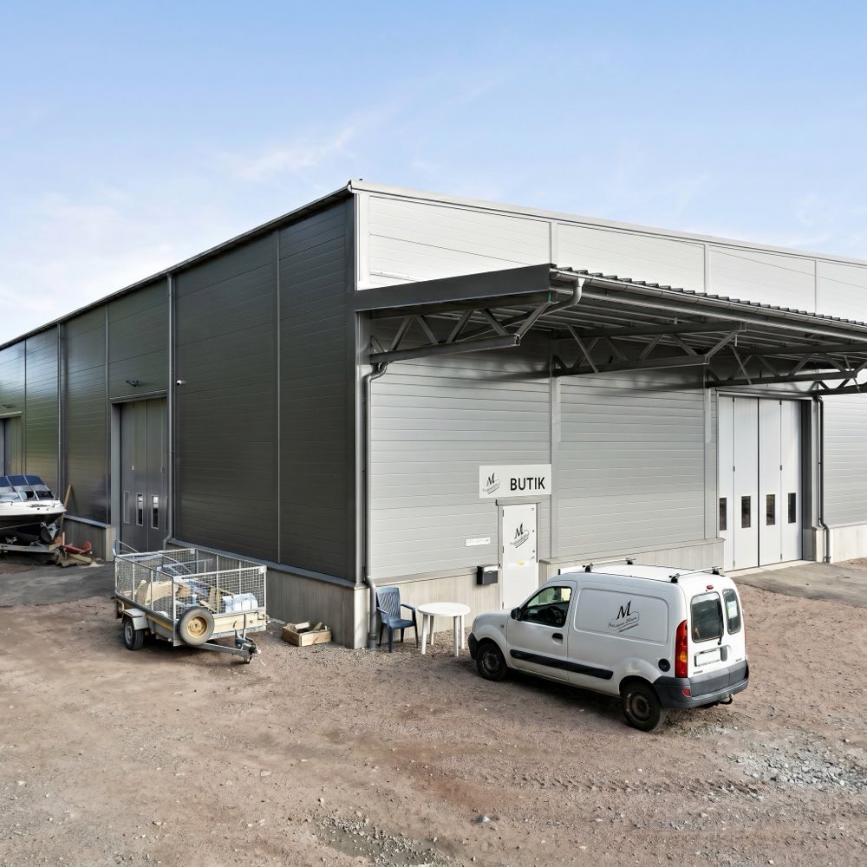

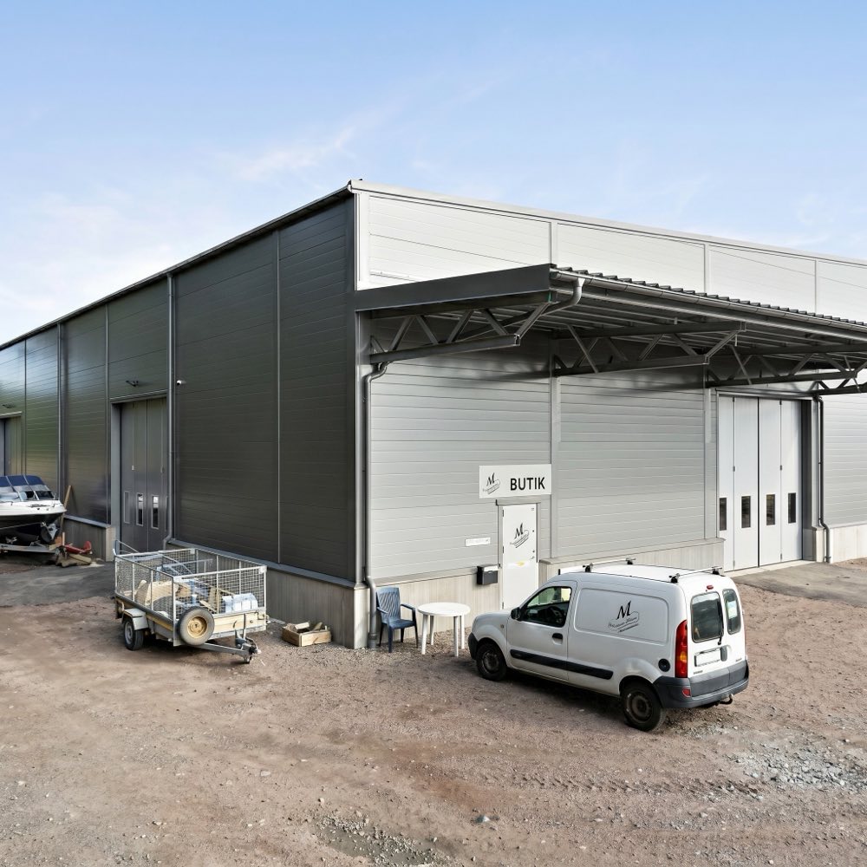
Steel Framed Buildings for Industrial Use
Our Steel Framed Buildings use tapered H-section rafters — 18 to 25 percent lighter than prismatic alternatives — with a bolted erection system that needs no site welding on primary connections.
Steel Framed Buildings for Industrial Use — Where the Structural Logic Starts
Ask ten engineers to design a Steel Framed Buildings solution for the same brief and you will get ten different frame weights. The difference is not quality — it is optimisation. A tapered rafter uses more steel at the ridge, where the bending moment peaks, and less at the eave, where it does not. A uniform section uses the same depth everywhere and wastes material at both ends.
Our Steel Framed Buildings use tapered sections as a baseline, not an upgrade. The weight saving — typically 18% to 25% compared to prismatic members — reduces your shipping cost, your foundation load, and your total project budget.
Steel Structure Building Design — The Five Inputs That Drive Everything
We ask every client for the same five numbers before we start a Steel Structure Building Design:
Clear span required — the unobstructed width your operation needs
Eave height — measured to the underside of the haunch at the column top
Site wind speed — the 50-year return period value from your local code
Overhead crane capacity — zero if none, in tonnes if yes
Cladding preference — single skin for budget, insulated panel for comfort or cold-chain
Those five inputs determine 80% of the structural weight and 90% of the cost. A Steel Structure Building Design quote produced without those inputs is an estimate at best.
Pre Engineered Steel Buildings — Specifications
| Design Element | Our Standard |
|---|---|
| Frame Optimisation | Tapered welded H-section — 18 to 25% lighter than prismatic |
| Connection Design | Bolted moment connection at ridge and eave, no site welding |
| Secondary Steel | Cold-formed C or Z purlin, galvanized Z275 |
| Surface Treatment | Sa 2.5 blast, high-solid epoxy primer, polyurethane finish |
| Structural Code | GB 50017, AISC 360, or EN 1993 depending on jurisdiction |
| Occupancy Speed | Erection complete in 30 to 50 days for 2,500 square metres |
Industrial Steel Building — The Expansion Question
Every buyer we have worked with who skipped the expansion discussion at the design stage eventually came back to us with the same request: "We need to add 30% more floor space without shutting down." For a well-designed Industrial Steel Building, that conversation is straightforward — extend the end bay, add a rafter frame, bolt on more purlins. The existing building stays operational throughout.
For a poorly designed Industrial Steel Building — one where the end-wall column was not sized for future loading — the same request becomes expensive. We ask about expansion at the design stage because retrofitting always costs more than planning ahead.
Steel Warehouse for Sale — Why Buyers Prefer New Construction
The market for second-hand Steel Warehouse for Sale exists, but buyers who have gone that route often tell us the same thing: disassembly damage to bolt holes, missing members discovered after shipping, and a documentation package that does not meet local building authority requirements.
A new Steel Warehouse for Sale from our facility comes with full traceability — mill certificates, welding records, coating thickness reports — and a structural calculation package stamped for your jurisdiction. It arrives in an erectable condition, not a repaired one.
Start Your Steel Framed Buildings Project
Send us the five inputs listed above plus your target completion date. We will return a Steel Structure Building Design concept and indicative FOB price within 48 hours.