
Steel Structure Building Expansion: How to Add Space to an Existing Industrial Facility
Steel Structure Building Expansion: How to Add Space to an Existing Industrial Facility
A steel structure building expansion is one of the most valuable long-term advantages of choosing prefab steel construction for industrial facilities.
When business grows beyond the capacity of the original building, the steel structure building expansion process allows new portal frame bays to be added to the existing structure without demolition, without interrupting operations in the existing building, and at a cost significantly lower than acquiring land and constructing a completely new facility.
The ability to expand a warehouse expansion steel structure by adding bays at the gable end is a fundamental characteristic of the portal frame system. The modular nature of the system — identical bay spacing, standardized connections, and pre-designed load paths — makes the extending steel building process technically straightforward when the original building was designed with expansion in mind.
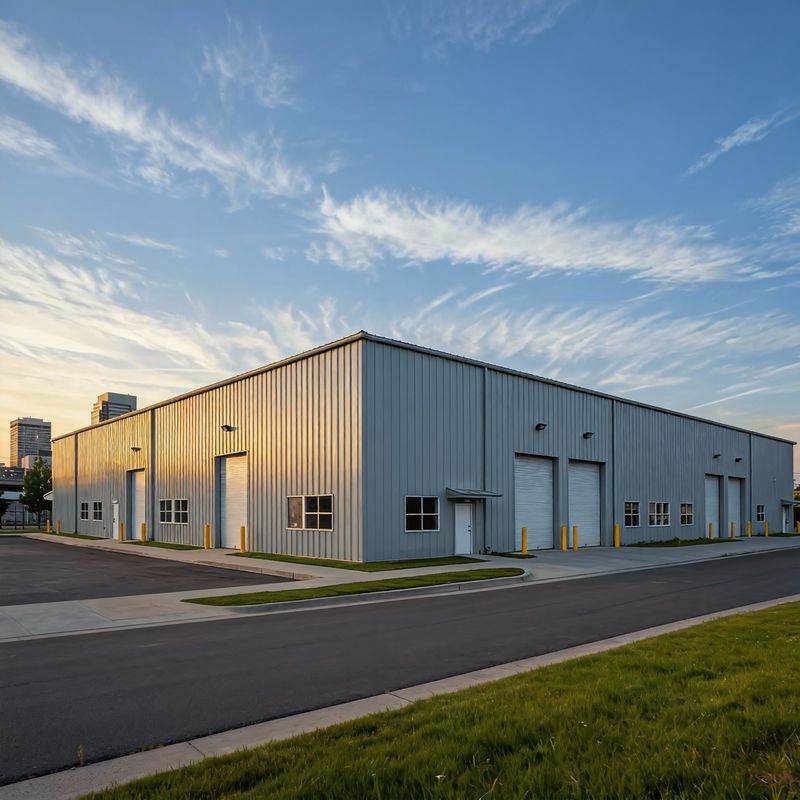
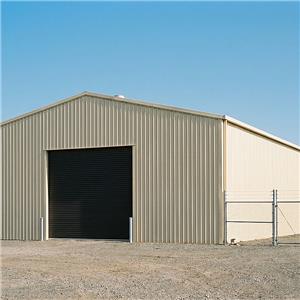
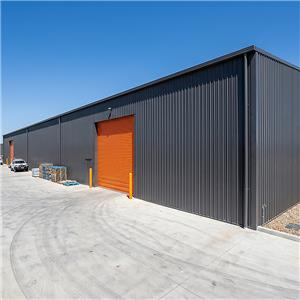
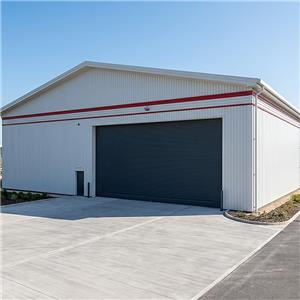
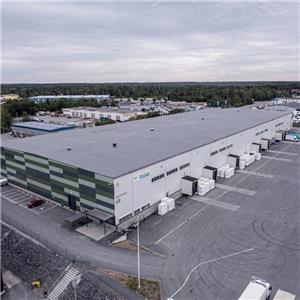
A steel structure building expansion in progress — new portal frame bays connect seamlessly to the existing structure at the gable end, doubling the warehouse floor area without disrupting operations inside.
Length Extension: Adding Bays at the Gable End
The standard method of steel structure building expansion adds new portal frame bays at one or both gable ends of the existing building. The expansion sequence begins with removing the existing gable wall cladding panels and secondary framing (purlins and girts). The existing gable primary frame remains in place, acting as the transition point.
The add bay steel building kit — consisting of new columns, rafters, purlins, and panels — is then erected. Because the existing gable frame was designed to carry only half the load of a standard internal frame, structural engineers often specify that the first new bay be braced to ensure structural stability during the extending steel building process. Once the new bays are enclosed, the transition between the old and new sections is waterproofed with custom flashings.
Width Extension: Lean-To and Twin-Span Options
Adding width to an existing industrial building extension is more complex than adding length. There are two primary methods:
Lean-To Expansion: A new, single-slope structural frame is attached to the existing sidewall columns. This is the most economical way to add a loading dock, administrative office, or specialized production line to an existing warehouse.
Twin-Span Expansion: A second portal frame building is constructed alongside the first, sharing a common internal column line. This method requires specialized valley gutter engineering to manage the combined rainfall from both roof spans.
For any warehouse expansion steel structure project, the existing foundation must be surveyed to ensure it can support the increased loads from the expansion. In many cases, the original design includes "oversized" footings at the gable end specifically to accommodate future steel structure building expansion.