
Steel Frame Building Cost per Square Meter: 2026 Complete Pricing Guide
Steel Frame Building Cost per Square Meter: 2026 Complete Pricing Guide
The steel frame building cost per square meter is the most frequently searched metric among buyers planning a new warehouse, workshop, or industrial facility — and the most frequently misunderstood.
A steel building price 2026 that appears low for one buyer's project may be completely inapplicable for another buyer's project, because the two projects have different spans, heights, insulation requirements, and crane specifications. The steel frame building cost per square meter varies by a factor of four or more across the full range of industrial steel building applications.
This guide explains exactly what drives the industrial steel building pricing for standard project types, what each cost component covers, and how to obtain a metal building cost estimate that accurately reflects the building you actually need rather than the cheapest generic specification a supplier chooses to quote.
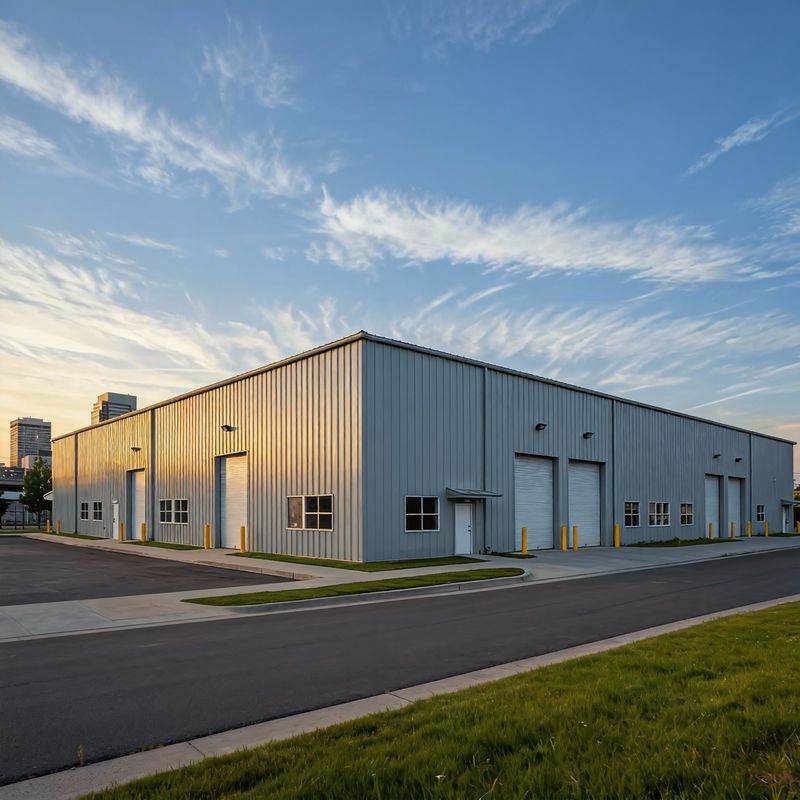
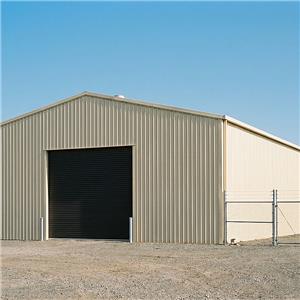
The steel frame building cost per square meter shown on this completed warehouse project reflects a 24-meter span, 8-meter eave height, 75mm insulation specification — the standard reference point for most logistics warehouse applications.
What the Steel Frame Building Cost per Square Meter Covers
A prefab steel building price quoted as a cost per square meter typically covers the factory supply of the structural steel components and cladding panels. The structural components include the primary portal frames (columns and rafters), secondary framing (purlins and girts), bracing, and all necessary fasteners. The cladding typically includes the roof and wall panels, along with the required flashings and gutter systems.
It is critical for buyers to understand that the steel frame building cost per square meter usually does not include shipping, foundation construction, or on-site erection labor. These "downstream" costs typically add another 60 to 100 percent to the factory supply price.
The Five Factors Driving Steel Building Price 2026
Five primary variables determine the industrial steel building pricing for any specific project:
Span and Height: As the clear span (width without columns) and eave height increase, the weight of the steel required per square meter increases exponentially. A 30-meter span requires significantly heavier steel sections than a 15-meter span.
Bay Spacing: The distance between the portal frames (typically 6 to 9 meters) affects the weight of both the primary frames and the secondary purlins. Optimized bay spacing is the most effective way to reduce the prefab steel building price.
Cladding and Insulation: Single-skin corrugated sheets are the lowest cost option, while 100mm polyurethane (PU) sandwich panels provide the highest thermal performance but at a higher cost per square meter.
Surface Treatment: Standard spray-painted steel is the most economical, while hot-dip galvanizing provides the best long-term corrosion protection (essential for coastal environments) but adds 15 to 25 percent to the structural steel cost.
Crane Requirements: If the building must support an overhead crane, the columns and foundation must be reinforced, adding significantly to the metal building cost estimate.
Obtaining an Accurate Metal Building Cost Estimate
To receive a binding metal building cost estimate, buyers must provide the manufacturer with the project location (for wind and seismic load calculation), the building dimensions (width, length, eave height), the desired panel type, and any specialized requirements like cranes or mezzanines. Comparing quotes based only on the steel frame building cost per square meter without verifying the underlying technical specification is the most common mistake in industrial procurement.