
Light Steel Structure Building: When to Choose Light Frame Over Heavy Industrial Steel
Light Steel Structure Building: When to Choose Light Frame Over Heavy Industrial Steel
A light steel structure building uses cold-formed steel sections — C-profiles, Z-profiles, and rectangular hollow sections — as both primary and secondary structural members.
The light steel structure building system suits applications where spans are modest, loads are light to moderate, and construction speed and economy are the primary priorities. Understanding when a light gauge steel frame system outperforms a heavy portal frame helps buyers select the right structural solution for the specific project requirements.
The distinction between a light steel structure building and a heavy industrial steel structure is not simply a matter of building size. A 500-square-meter storage shed with a 12-meter span and no crane is a candidate for a light steel frame building. A 500-square-meter workshop with a 24-meter span and a 10-ton crane is not — the loading demands heavy welded H-section columns regardless of the floor area.
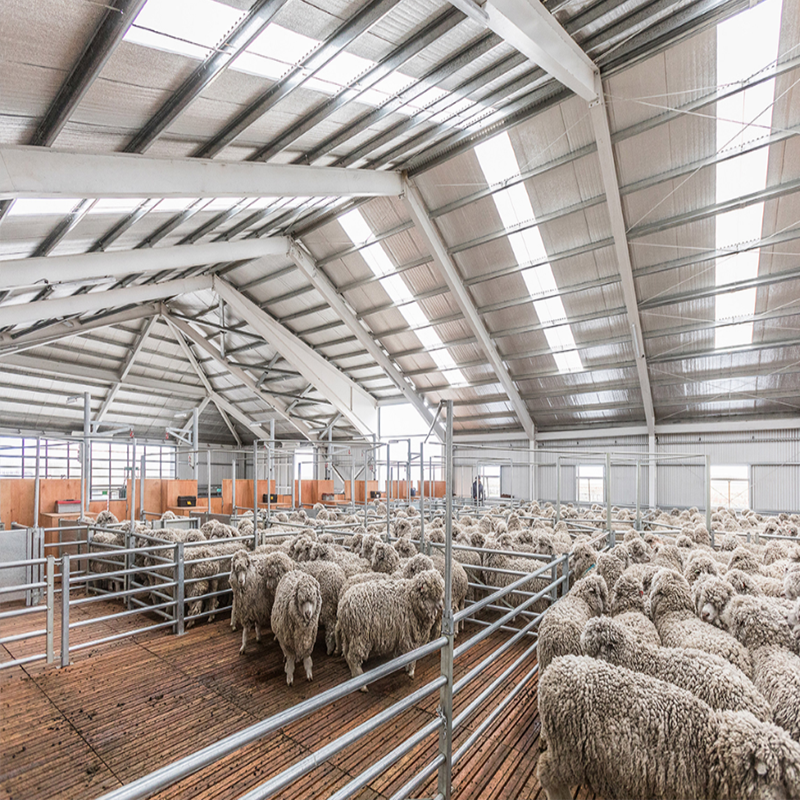
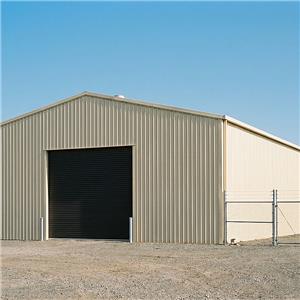
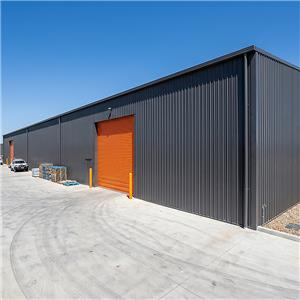
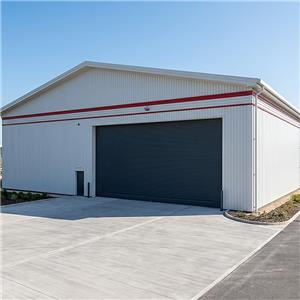
A light steel structure building frame using cold-formed C-section primary members — economical and fast to erect for spans up to 18 meters.
Where Light Steel Structure Buildings Excel
A light steel frame building performs best in four application categories. Agricultural storage buildings for grain, equipment, and produce benefit from the low cost and fast erection of the light gauge steel frame system.
Small commercial warehouses for dry goods storage with spans of 9 to 15 meters suit the structural capacity range of lightweight steel construction without the cost of heavy portal frames. Canopies, covered walkways, and shade structures represent the ideal application for light steel building design because the loads are very low and the structural efficiency of cold-formed sections is maximized.
Residential and small commercial buildings using light gauge steel frame construction have grown significantly in markets where timber framing is expensive or unavailable. The light steel structure building residential system uses closely spaced cold-formed studs and joists — similar in concept to timber frame construction but with greater durability and dimensional stability.
Structural Limitations of Light Steel Frame Buildings
The light steel structure building system has clear structural limitations that buyers must understand. Cold-formed sections have lower moment capacity per unit weight than welded H-section columns and rafters.
A light gauge steel frame spanning 20 meters or more becomes impractical because the section depth required to carry the roof load makes the primary members excessively deep relative to their width. Heavy portal frame construction is always more economical beyond spans of approximately 18 meters.
Crane loads cannot be carried by a standard light steel frame building system. Even a 2-ton jib crane imposes dynamic horizontal forces on the supporting column that exceed the capacity of cold-formed sections. Any building requiring an overhead crane — regardless of size — must use a heavy welded H-section primary frame. A lightweight steel construction system should never be specified as a cost-cutting alternative to a proper heavy frame when crane loading is a project requirement.
Cost Comparison: Light Steel Frame vs Heavy Portal Frame
The light steel structure building primary frame costs 20 to 35 percent less per square meter than a heavy portal frame for equivalent spans up to 15 meters. The cost advantage arises from the lower steel weight of cold-formed sections, simpler fabrication requiring no welding, and lower shipping weight reducing freight costs. The light steel building design also uses smaller and less expensive foundations because column base loads are lower than in heavy portal frame systems.
Beyond 18 meters span, the cost relationship reverses. A light gauge steel frame spanning 20 meters requires very deep, heavy cold-formed sections or multiple intermediate columns that eliminate the clear span advantage. A heavy portal frame spanning 20 meters is more economical because welded sections are structurally efficient at large spans in ways that cold-formed sections cannot match.
Explore the full range of portal frame buildings in the Steel Structure Warehouse category to compare light and heavy frame options across different span ranges.
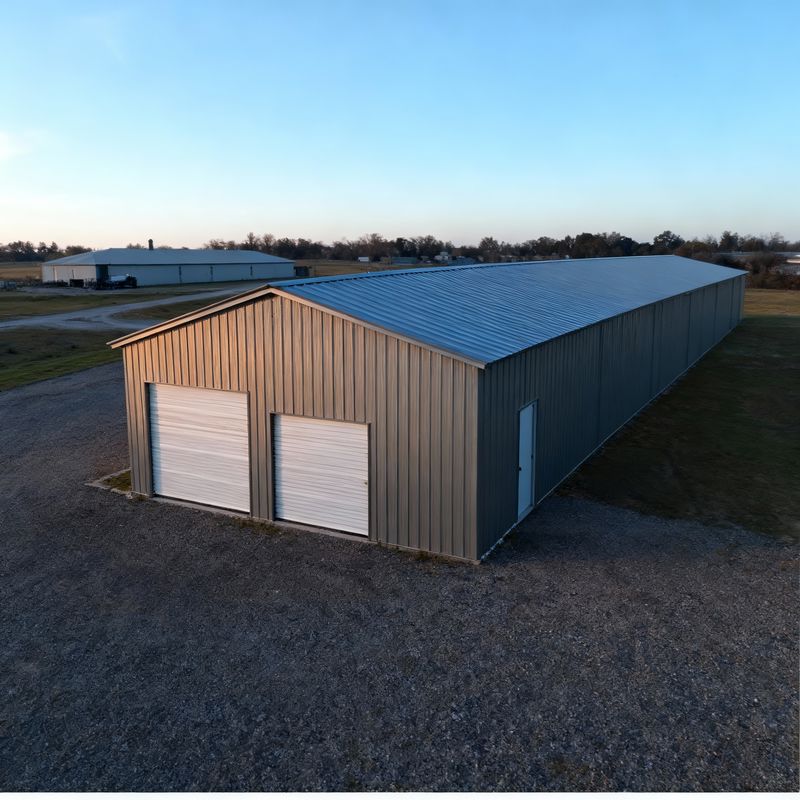
Interior of a light steel frame building — the cold-formed C-section members are visible, demonstrating the efficiency of lightweight steel construction for modest spans.
Light Steel Building Design: Key Parameters to Specify
A light steel building design project requires the same technical inputs as a heavy portal frame project. The building dimensions — span, length, and eave height — determine the structural system configuration.
The roof and wall load specification — including live load, dead load, wind pressure, and snow load — determines the section sizes required. The cladding specification determines the purlin spacing. The foundation design — whether a concrete slab, pad footings, or strip footings — depends on the column base loads provided by the lightweight steel construction engineering team.
Buyers specifying a light steel structure building should confirm with the manufacturer that the design uses recognized structural standards appropriate for the project location. The engineering calculations for a light gauge steel frame structure must account for the unique buckling behaviour of thin-walled cold-formed sections — a design consideration that requires specific expertise beyond standard heavy steel design knowledge.
Frequently Asked Questions
Can a light steel structure building be insulated as effectively as a heavy portal frame building?
Yes. The same insulated sandwich panel systems used in heavy portal frame buildings work equally well on a light steel frame building. The panel installation method is identical regardless of the primary frame type. The light steel building design specifies purlin spacing to match the panel spanning capacity, ensuring the insulated cladding performs consistently across the entire building envelope.
How long does a light steel structure building last?
A light steel structure building with appropriate corrosion protection has a design service life of 25 to 40 years. The cold-formed sections in a light gauge steel frame are typically delivered with factory-applied galvanized coating providing C4-rated corrosion resistance. In aggressive coastal or industrial environments, additional paint coating over the galvanized surface extends the service life of the lightweight steel construction system.
What is the maximum span for a light steel frame building?
The practical economic limit for a light steel frame building clear span is approximately 15 to 18 meters. Beyond this range, the light gauge steel frame sections become too deep and heavy to retain the cost advantage over heavy portal frame construction. Buildings requiring spans above 18 meters should be specified as heavy portal frame structures using welded H-section columns and rafters.
Contact Meituo Buildings
Meituo Buildings advises buyers on the most appropriate structural system — light steel structure building or heavy portal frame — for each project's specific span, load, and application requirements. The engineering team provides a transparent cost comparison between lightweight steel construction options and heavy frame alternatives to help buyers make the most economical selection for their project.
Email: sales@meituobuildings.com
WhatsApp: +86 15910306877
Website: www.meituobuildings.com