
Agricultural Steel Building: Complete Guide to Farm Storage, Livestock and Equipment Sheds
Agricultural Steel Building: Complete Guide to Farm Storage, Livestock and Equipment Sheds
An agricultural steel building serves the widest range of farm applications of any construction type.
The same structural system — pre-engineered portal frames with galvanized secondary framing and corrugated steel cladding — serves as a grain storage steel building protecting harvested crops from moisture and pests, a livestock shelter steel structure housing cattle, poultry, or pigs in a durable and hygienic environment, an equipment shed steel frame protecting tractors, harvesters, and irrigation systems from weather degradation, and a farm processing facility for sorting, drying, or packing produce before market delivery.
The agricultural steel building system outperforms wood frame, brick, and concrete alternatives across five critical farm infrastructure requirements. A steel structure resists termites, rot, fire, and rodents — four threats that commonly destroy wooden farm buildings within a decade in tropical and subtropical climates.
A steel building spans 12 to 36 meters without interior columns, giving farm equipment unrestricted access across the full floor area. A pre-engineered farm storage building steel kit erects faster than any masonry alternative, allowing seasonal construction windows to be used efficiently.
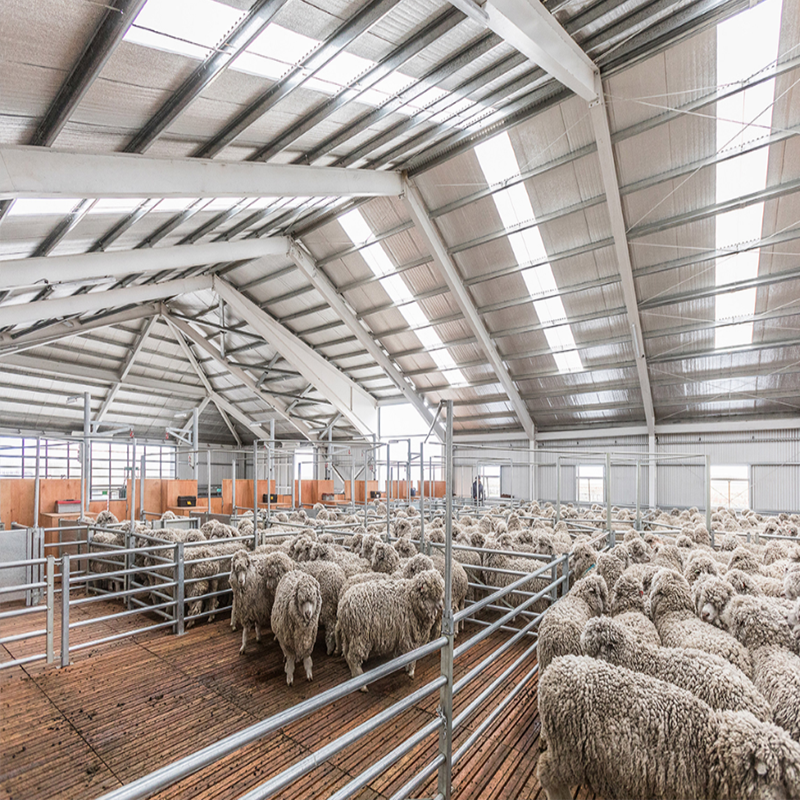
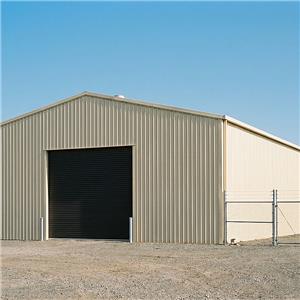
A completed agricultural steel building with 18-meter clear span — wide enough for combine harvesters and large grain wagons to enter, turn, and exit without column obstacles.
Farm Storage Building Steel: Design for Grain and Produce
A grain storage steel building must protect stored grain from three primary threats: moisture intrusion from roof leakage or wall condensation, pest access from rodents and insects, and temperature extremes that accelerate mycotoxin development in stored grain. The farm storage building steel design addresses all three threats through watertight panel joints, sealed base flashings, concrete floor continuation up the wall face, and adequate ventilation to prevent temperature stratification.
The floor of a grain storage steel building must be a reinforced concrete slab capable of withstanding the lateral pressure of bulk grain stored against the walls. A 3-meter deep pile of grain exerts significant horizontal pressure on any vertical surface at the base of the pile. The column base and wall girt design of the agricultural steel building must account for this lateral grain pressure or the walls will deflect outward as the building is filled.
Livestock Shelter Steel Structure: Ventilation as the Priority
The livestock shelter steel structure design priority in tropical and subtropical climates is ventilation, not insulation. Animals generate heat, moisture, and carbon dioxide continuously.
An inadequately ventilated livestock shelter steel structure allows heat and humidity to accumulate to levels that cause heat stress, reduce feed conversion efficiency, and create conditions for respiratory disease. Heat stress in dairy cattle reduces milk production by 20 to 35 percent. Heat stress in broiler chickens increases mortality and reduces growth rates.
The effective livestock shelter steel structure ventilation design uses three complementary strategies. Ridge ventilation at the roof apex exhausts accumulated hot air passively throughout the day and night.
Open or louvered side walls allow cross-ventilation driven by prevailing breezes. Roof overhangs shade the wall openings from direct rainfall while allowing airflow to continue during rain events. These three strategies cost almost nothing to incorporate at the design stage and dramatically improve the livestock environment without any operating energy cost.
Equipment Shed Steel Frame: Design for Large Farm Machinery
Modern farm machinery — combine harvesters, self-propelled sprayers, large tractors with front loaders — has grown substantially in physical dimensions over the past 20 years.
An equipment shed steel frame designed for the largest machine on the farm requires minimum door width of 6 meters and minimum door height of 4.5 to 5 meters. The eave height of the equipment shed steel frame must clear the highest point of the tallest machine with at least 500 millimeters of clearance for safe maneuvering.
The floor of an equipment shed steel frame must be reinforced concrete capable of carrying the wheel loads of the heaviest equipment. A combine harvester loaded with grain can exceed 30 tonnes total weight.
A standard agricultural slab of 100 millimeters thickness reinforced with mesh provides adequate support for most equipment if the subgrade is well prepared and compacted. For the very heaviest machines, 150 to 200 millimeters of reinforced concrete with structural reinforcing bar may be required. Explore the Agricultural Steel Structure range for complete farm building specifications.
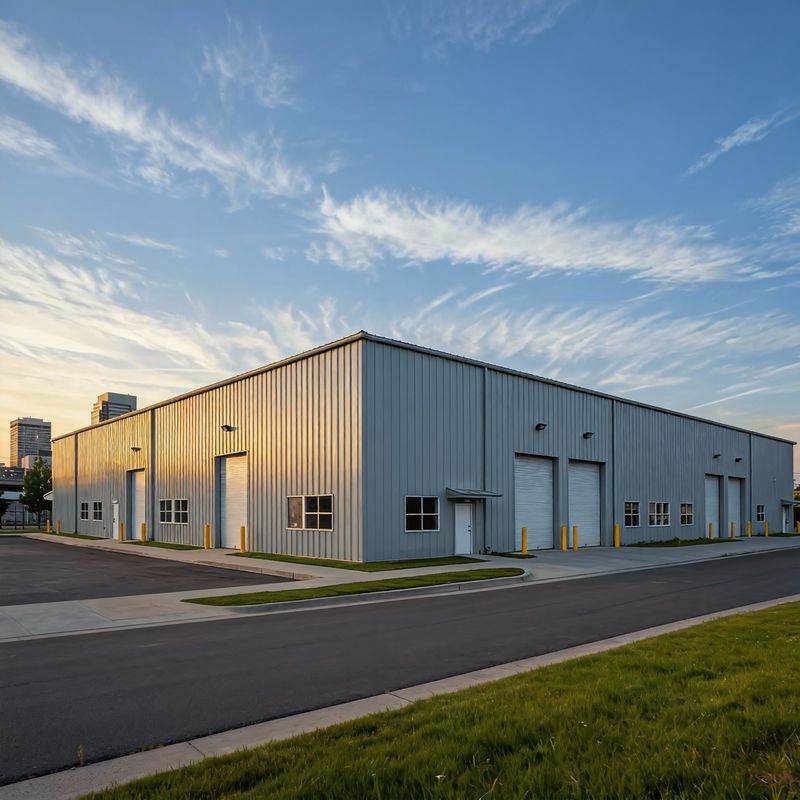
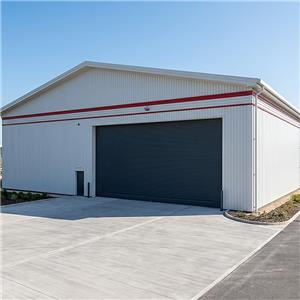
An equipment shed steel frame with a 6-meter wide roller shutter door — sized for the largest combine harvesters and self-propelled sprayers on modern commercial farms.
Agricultural Steel Building Cost Reference
The cost of an agricultural steel building depends on span, height, cladding specification, and door size. A basic open-sided farm storage building steel structure of 18 meters span and 60 meters length with corrugated steel roof and open side walls has a structural supply cost of approximately USD 28,000 to USD 42,000.
A fully enclosed grain storage steel building of the same dimensions with corrugated steel walls, a solid concrete dwarf wall, and large roller shutter doors has a structural supply cost of approximately USD 38,000 to USD 58,000. A climate-optimized livestock shelter steel structure with ridge ventilation, adjustable side wall louvers, and insulated roof panel has a structural supply cost of approximately USD 35,000 to USD 55,000 for the same plan dimensions.
Frequently Asked Questions
How wide does an agricultural steel building need to be for machinery storage?
An equipment shed steel frame for a modern combine harvester requires a minimum internal width of 9 to 12 meters to allow the machine to enter and turn within the building. For a farm with multiple large machines stored side by side, a 15 to 18-meter clear span agricultural steel building provides the necessary floor space without interior column obstructions.
What is the best roof for a grain storage steel building?
A grain storage steel building roof should use 0.55-millimeter corrugated steel sheet with hot-dip galvanized substrate. Heavier gauge steel resists hail damage and provides longer service life before repainting is required. A white or light grey exterior coating reduces solar heat gain into the storage space, helping maintain lower grain temperatures during hot seasons.
Contact Meituo Buildings
Meituo Buildings designs and supplies agricultural steel building projects for farm storage, livestock housing, and equipment protection across Africa, the Middle East, and Southeast Asia. Contact the engineering team for a free layout recommendation matched to your specific farm machinery and storage requirements.
Email: sales@meituobuildings.com
WhatsApp: +86 15910306877