
Why the 30x50 Steel Structure Warehouse Is the Most Popular Size We Ship
Why the 30x50 Steel Structure Warehouse Is the Most Popular Size We Ship — And When You Should Go Bigger
We get asked about the 30x50 steel structure warehouse more than any other size. Not 24x40. Not 36x60. Specifically 30x50. And after shipping hundreds of these buildings to logistics operators across Nigeria, Saudi Arabia, Indonesia, and the Philippines, I think I understand why.
The 30-meter span sits right at the boundary between "this works without much engineering headache" and "this is going to cost you significantly more than you expected." Below 30 meters, standard portal frame columns handle the loads efficiently. Above 36 meters, the rafter depth starts climbing fast, and you're suddenly looking at sections that are half a meter deep just to bridge the gap without sagging.
The 50-meter length is equally practical. 50 meters gives you enough floor run for two parallel forklift aisles with racking on both sides, a loading dock at one gable end, and still leaves room to add another 12-meter bay later if the business grows. That expandability matters more than people realize when they're signing the original contract.
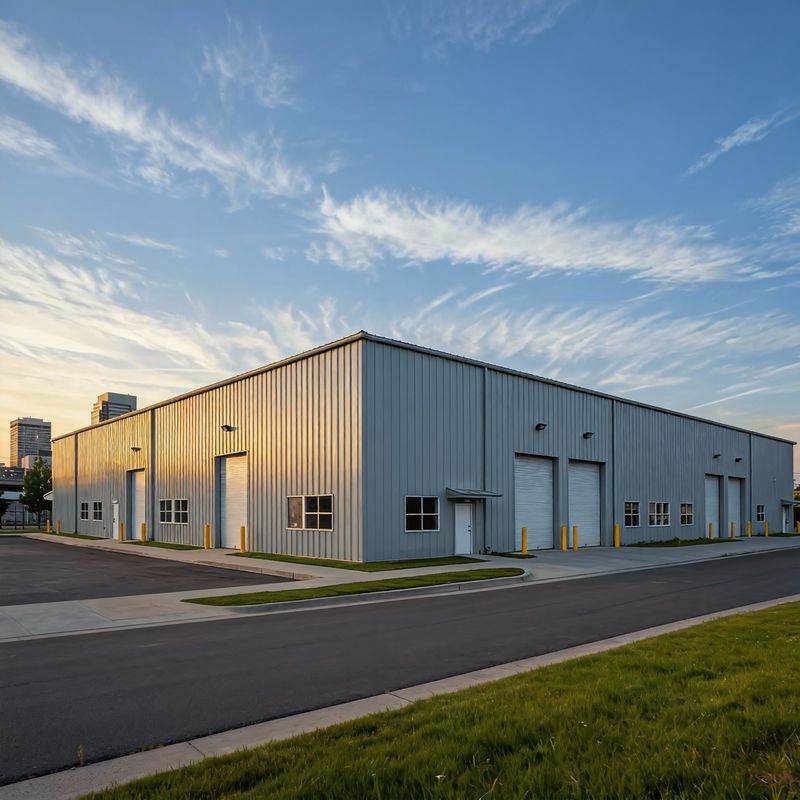
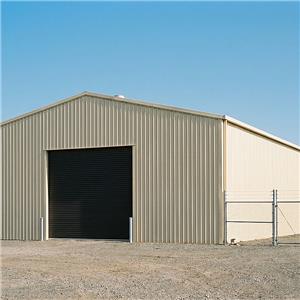
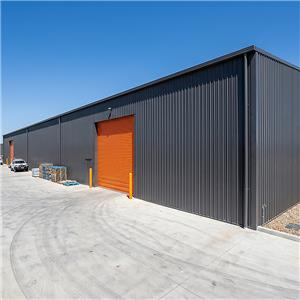
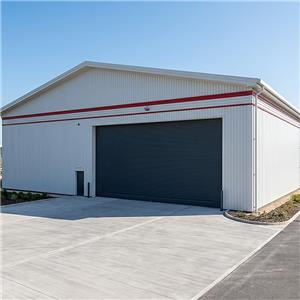
A 30x50 steel structure warehouse completed for a logistics client in West Africa — 8-meter eave height, ridge ventilation, and four dock doors on the east face.
What 30 Meters of Clear Span Actually Gets You
Here's something buyers get wrong constantly: they think of span width in terms of total floor area, not in terms of what they can actually fit inside.
A 30-meter clear span steel structure warehouse gives you approximately 27.5 meters of usable internal width after accounting for the column flange depth and the wall panel thickness on both sides. That 27.5 meters accommodates a very specific racking configuration: three rows of double-deep pallet racking (each row 2.4 meters deep), two counterbalanced forklift aisles (each 3.5 meters wide), plus 0.8-meter clearance strips at both walls for fire egress. The math works out almost exactly.
Drop to a 24-meter span and you lose one complete forklift aisle. The operation becomes single-aisle, which halves your throughput capacity in a busy distribution center. That's not a small penalty for saving perhaps USD 8,000 on the primary frame.
Go to 36 meters and you can add a fourth racking row and a third aisle. The throughput capacity increases substantially. But the primary frame cost jumps by roughly 40 percent compared to the 30-meter option, and most regional distribution centers don't have the volume to justify that investment unless they're running two or three shifts.
The Eave Height Question Nobody Asks Until It's Too Late
Nearly every 30x50 steel structure warehouse inquiry we receive specifies 6-meter eave height. And nearly every time, once we ask the buyer about their planned racking system, the answer changes.
Six meters of eave height allows four-level racking at standard pallet heights — fine for general dry goods. But if the plan is to install 5-level selective racking and operate reach trucks rather than counterbalanced forklifts, the minimum eave height jumps to 8.5 meters.
The reach truck needs 6.5 meters of hook height at the top rack, plus 400mm for the mast structure above the forks at full extension, plus another 500mm clearance to the underside of the roof purlin. That's 7.4 meters minimum eave height, and most engineers add a safety margin on top of that.
Changing from 6-meter to 8-meter eave after the frame is fabricated is not a revision — it's a new project. The column lengths change, the bracing geometry changes, the foundation loads change. Everything changes. And the buyer pays for the scrapped fabrication plus the new design plus the delay.
Specify the racking system before specifying the eave height. Always. This is not optional advice.
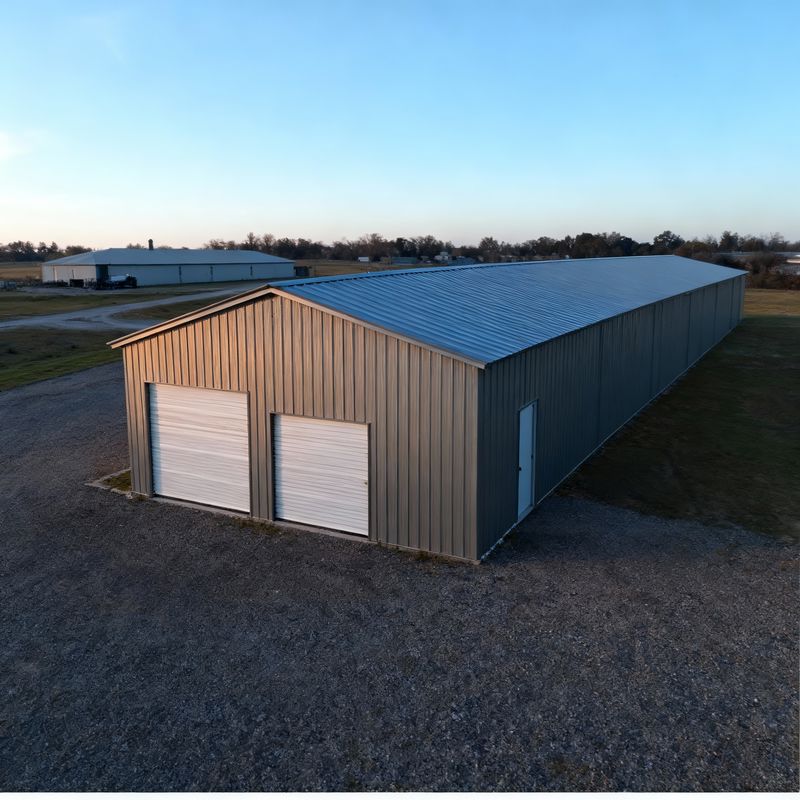
Inside a 30x50 steel structure warehouse at 8.5-meter eave height — five-level selective racking fills the full bay depth on both sides of a 3.5-meter reach truck aisle.
What People Get Wrong About Portal Frame Cost
The price per square meter of a steel structure warehouse drops as the building gets longer. This surprises buyers who assume cost scales linearly with floor area.
A 30x50 building has 1,500 square meters. The two gable end frames account for a significant portion of the total steel weight — gable columns are heavier than standard intermediate frames because they carry full wind load.
Spread those gable frame costs across 1,500 square meters and the per-square-meter number looks reasonable. Extend the same building to 30x80 — 2,400 square meters — and the gable frame cost is now spread across 60 percent more floor area. The per-square-meter cost drops noticeably, purely from that dilution effect.
The practical implication: if you're considering a 30x50 steel structure warehouse but you know you'll need more space within two years, adding 30 meters of length now is almost always cheaper per square meter than building a separate structure later. The marginal cost of those additional bays at the time of the original order is significantly lower than the full cost of a separate project with its own engineering, shipping, and site mobilization costs.
Ventilation — The Part That's Almost Always Underspecified
Most steel structure warehouse projects in tropical markets are ordered with a standard specification and no serious thought given to ventilation. The client sees the building as storage space. Ventilation feels like a detail.
It is not a detail. In Lagos, the interior of an unventilated steel warehouse during July can exceed 55 degrees Celsius on the roof panel surface and 45 degrees at floor level. At those temperatures, PVC packaging degrades. Certain food products spoil. Workers become dangerously heat-stressed after 90 minutes. And electronic goods stored near the roof are effectively being run through a slow-cook oven.
The fix is cheap and permanent: a continuous ridge vent running the full 50-meter length, combined with adjustable wall louvers at low level on the north and south walls. Total added cost on a 30x50 building: approximately USD 1,800 to USD 3,200 depending on specification. The payback in reduced product spoilage, reduced cooling costs, and reduced staff turnover from heat-related attrition happens within one operating season.
We include it as standard on buildings destined for climates above 30 degrees average summer temperature. Clients who ask us to remove it to save cost almost always ask us to add it back during the next order.
The Crane Question
Roughly one in four 30x50 steel structure warehouse buyers asks us about cranes after receiving the quote. Usually the question is: "Can we add a 5-ton crane later?"
The honest answer is: yes, but it will cost you considerably more than if you had specified it at the outset. The crane adds load to the columns — not just the crane's rated capacity, but dynamic loads from acceleration, braking, and the crane bridge's own weight. The columns must be heavier, the brackets must be welded to specific positions on the column web, the runway beams must be sized for wheel loads, and the eave height must accommodate the crane hook height plus structural clearances.
If all of that is designed in from the beginning, the primary frame is maybe 18 to 25 percent heavier than a crane-free equivalent, and the cost increases proportionally.
If we have to retrofit crane provision into columns that were not designed for it, the retrofit involves significant structural modification — in some cases, adding new inner columns or completely replacing the original columns with heavier sections. The cost is typically 2.5 to 4 times what it would have been to design for the crane originally.
The right approach is simple: if there is any possibility of needing a crane within the next 10 years, specify the crane in the original design. Design for it as if it's definitely coming. The marginal cost is small. The regret cost is large. Explore Steel Structure Warehouse options with crane integration already included.
Three Things I'd Tell a First-Time Buyer
After years of quoting and delivering steel structure warehouse buildings across multiple markets, here's what I'd actually tell a first-time buyer:
First — specify the racking system and the forklift type before you discuss any structural dimensions. Everything else flows from those two decisions. Span, height, column spacing — all of it is determined by what's going on inside the building, not by what looks reasonable on a site plan.
Second — budget for the building plus 30 to 45 percent for everything the structural supply doesn't cover. Foundation, erection labor, crane hire, electrical, floor coating, loading dock equipment, and local port handling fees typically add between 30 and 45 percent to the steel structure supply cost. Buyers who budget only for the steel are consistently surprised by the total project cost.
Third — do not underestimate the value of expandability. If the building can be extended lengthwise in future, design for it now. Cost of a removable gable frame on the original order: almost zero. Cost of retrofitting expandability to a permanent gable frame: significant. The decision is obvious when framed that way.
Questions We Get Asked Most Often
How much does a 30x50 steel structure warehouse cost?
The structural supply for a standard 30x50 steel structure warehouse — 8-meter eave, 75mm sandwich panels, no crane — runs from approximately USD 58,000 to USD 82,000 depending on the panel specification and surface treatment grade.
For coastal locations requiring hot-dip galvanizing on secondary framing and an upgraded epoxy system on primary steel, expect the upper end of that range or slightly above. Total project cost including foundation and erection is typically 130 to 145 percent of the structural supply cost.
How long does fabrication take?
For a 30x50 steel structure warehouse with no unusually accessories, fabrication runs 22 to 30 days from design sign-off and payment. Shipping to West Africa takes 28 to 35 days. To the Middle East, 18 to 25 days. To Southeast Asia, 7 to 15 days. Foundation and erection typically take a further 25 to 40 days depending on site conditions and crew size.
Can the building be expanded later?
Yes — if the gable end frame is designed as a removable structure rather than a permanent braced frame. Specify expansion intent at the time of order. The engineering cost to design for expansion is zero. The cost of accommodating it in the structural layout is minimal. The cost of trying to expand a building that was not designed for expansion is significant and sometimes structurally impossible without major modification.
Contact Meituo Buildings
If you have a site, a rough floor area requirement, and a general idea of what you plan to store — that's enough to start. Send Meituo Buildings those three pieces of information and the engineering team will send back a dimensioned layout, a structural weight summary, and a transparent cost breakdown within 3 business days. No generic price lists. No assumptions.
Email: sales@meituobuildings.com
WhatsApp: +86 15910306877
Website: www.meituobuildings.com