-

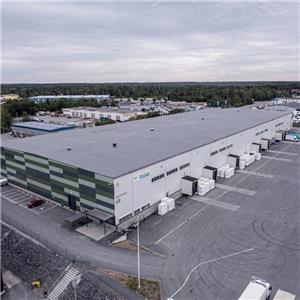
Prefabricated Steel Factory Building
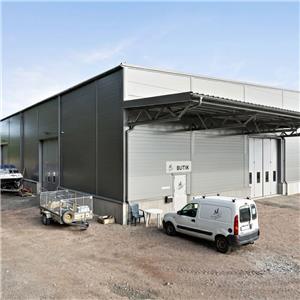
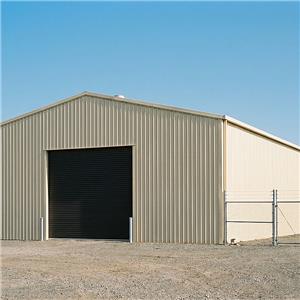
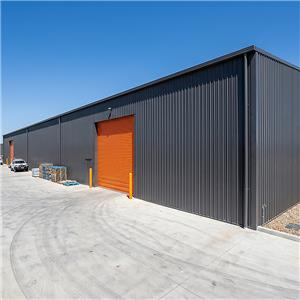
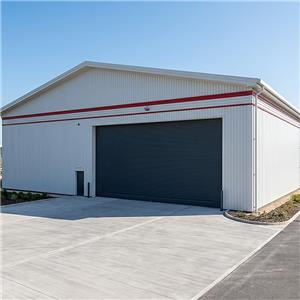
Prefabricated Steel Factory Building — Getting Production Online Faster
A factory manager we worked with in Kenya put it plainly: "Every month my production line sits in a rented space is a month I am paying someone else's mortgage." He ordered a Prefabricated Steel Factory Building in January. His team moved in by the end of March.
That timeline — order to occupancy in under 12 weeks for a 2,200 square metre Prefabricated Steel Factory Building — is achievable because fabrication and civil work run in parallel. Our foundation drawings ship within 10 days of order confirmation, so your contractor is already pouring while our steel is being cut.
Steel Frame Manufacturing Plant — Designed Around Your Process
A Steel Frame Manufacturing Plant is not the same as a storage shed with machinery inside. The structural loads are different. Overhead cranes introduce dynamic horizontal forces that a standard shed frame is not designed for. Vibrating presses create fatigue loading at connections that need to be detailed differently from a static rack-storage building.
Our engineering team asks about your heaviest overhead crane, your press tonnage, and your floor loading before we size a single rafter in your Steel Frame Manufacturing Plant. Those inputs drive the design — not a catalogue page.
Key Specifications
Design Parameter Our Standard Crane Capacity Up to 50 tonne overhead runway integrated in frame Clear Span 18 m to 60 m without intermediate column Eave Height 6 m to 18 m — sized to crane hook height Primary Steel Q355B hot-rolled, welded tapered H-section Connection Standard AWS D1.1 certified welding, 100% UT on primary joints Erection Timeline 30 to 45 days for a 2,000 square metre shell Industrial Steel Workshop Shed — The Maintenance Angle
Buyers focused on Day 1 capital cost sometimes overlook the 20-year maintenance comparison. A masonry factory building needs crack repairs, waterproofing redos, and structural assessments every 8 to 10 years. An Industrial Steel Workshop Shed needs a recoating cycle every 12 to 15 years if the original surface preparation was done correctly.
We document the Sa 2.5 blast profile and paint thickness for every Industrial Steel Workshop Shed we ship. That documentation is what your maintenance team needs to plan and budget recoating correctly.
Steel Building Workshop Price — What Drives the Number
Three things move the Steel Building Workshop Price more than anything else: span width, eave height, and crane capacity. A 24 m x 60 m building with no crane and 8 m eaves costs meaningfully less per square metre than the same footprint at 12 m eaves with a 20-tonne runway.
We publish this because buyers who understand what drives the Steel Building Workshop Price make better decisions. They do not over-specify eave height for a process that only needs 7 m. They do not under-specify crane capacity and then retrofit.
Request Your Prefabricated Steel Factory Building Quote
Tell us your heaviest crane requirement, your production floor area, and your target handover date. Our team will return a Steel Frame Manufacturing Plant concept and indicative pricing within 48 hours.
Send Email Details