-

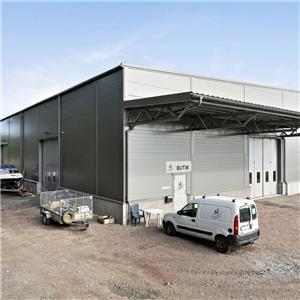
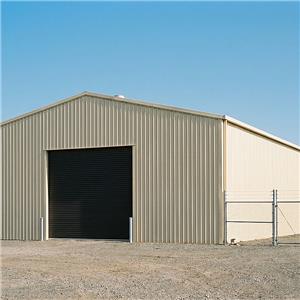
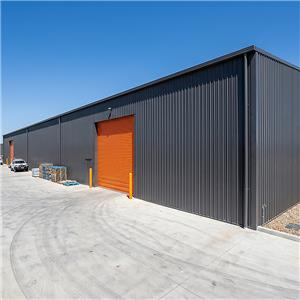
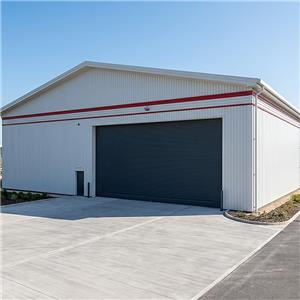
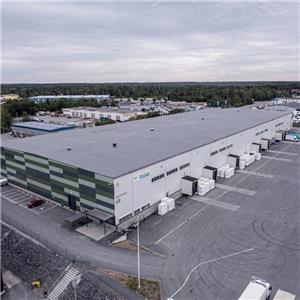
Warehouse Steel Structure
Warehouse Steel Structure — Choosing the Right Span for Your Operation
The most common mistake buyers make when specifying a Warehouse Steel Structure is choosing span width based on available land rather than operational need. If your reach-truck requires a 3.2 m aisle and you are running four aisles plus staging, your functional clear span is about 18 m. A 12 m span forces columns into your layout. A 24 m span gives you room to add a fifth aisle later without a building modification.
That one planning decision — made before the first drawing is produced — is worth more than any discount on the Warehouse Steel Structure frame itself.
Steel Frame Storage Shed — The Foundation Question
A Steel Frame Storage Shed at 35 to 45 kg per square metre is roughly one-third the dead weight of an equivalent reinforced concrete building. That weight difference directly reduces the foundation requirement. Thinner pile caps. Shorter piles in poor ground. Less concrete everywhere.
We have delivered Steel Frame Storage Shed projects in coastal areas of Southeast Asia where the bearing capacity was under 80 kPa. The light dead load of the steel frame meant isolated footings rather than a raft slab — a saving of USD 40,000 to 60,000 on a 2,500 square metre building.
Metal Storage Building Specifications
Parameter Standard Specification Bay Spacing Options 6 m, 7.5 m, or 9 m Roof Slope 5% to 10% depending on rainfall Ventilation Ridge ventilator and eave louvres as standard Door Options Sliding, sectional, or high-speed roll-up Wind Load Design Up to 60 m/s sustained — ASCE 7 or EN 1991-1-4 Snow Load Design Up to 1.5 kN per square metre Industrial Storage Shed Kit — What Arrives and What You Still Need
Our Industrial Storage Shed Kit is a complete above-ground structural and cladding package. What it includes: primary frames, secondary members, roof and wall sheeting, all fasteners, flashing sets, gutters and downspouts, anchor bolts with templates, and a full engineering drawing set including foundation loads.
What it does not include: civil foundations, concrete floor slab, electrical and mechanical services, and internal fit-out. The civil contractor can start foundations using our drawings before the steel shipment arrives.
Bulk Storage Steel Building — Scaling to Commodity Throughput
Commodity storage has specific requirements that a standard pallet-racking warehouse does not. A Bulk Storage Steel Building for grain or fertiliser needs side-wall pressure ratings from the bulk material, ventilation capacity sized to prevent condensation and hotspots, and an access door arrangement that works with your loading equipment.
We have built Bulk Storage Steel Building facilities from 500 tonnes to 12,000 tonnes capacity.
Get Your Warehouse Steel Structure Sized
Tell us your storage medium, required capacity, and site wind speed. We will return a Steel Frame Storage Shed concept within 48 hours — including indicative foundation loads for your civil team.
Send Email Details