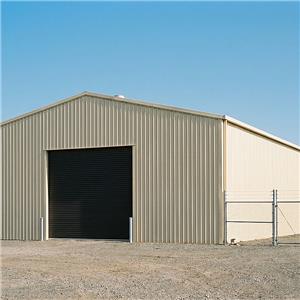
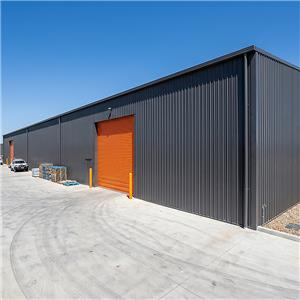
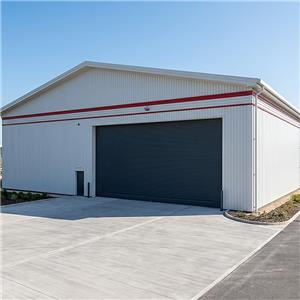
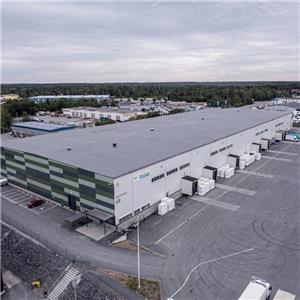


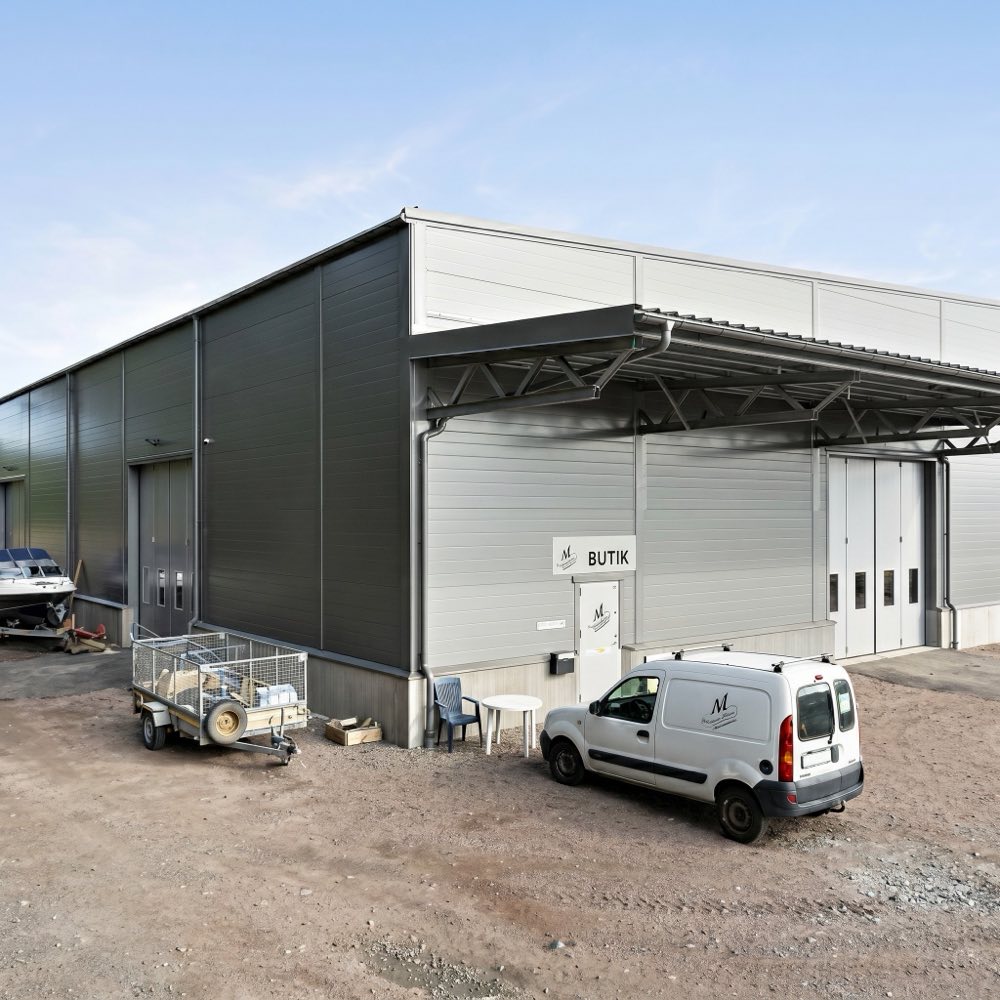
High Tech Industrial Park Building
Hybrid chassis combining architectural composite facades with clear-span portals up to 15m. Vibration-dampened mezzanine for R&D labs. PIR thermal core delivers lab-grade climate control. BIM digital twin included for facility management.
High Tech Industrial Park Building — Modern Industrial Office Shell
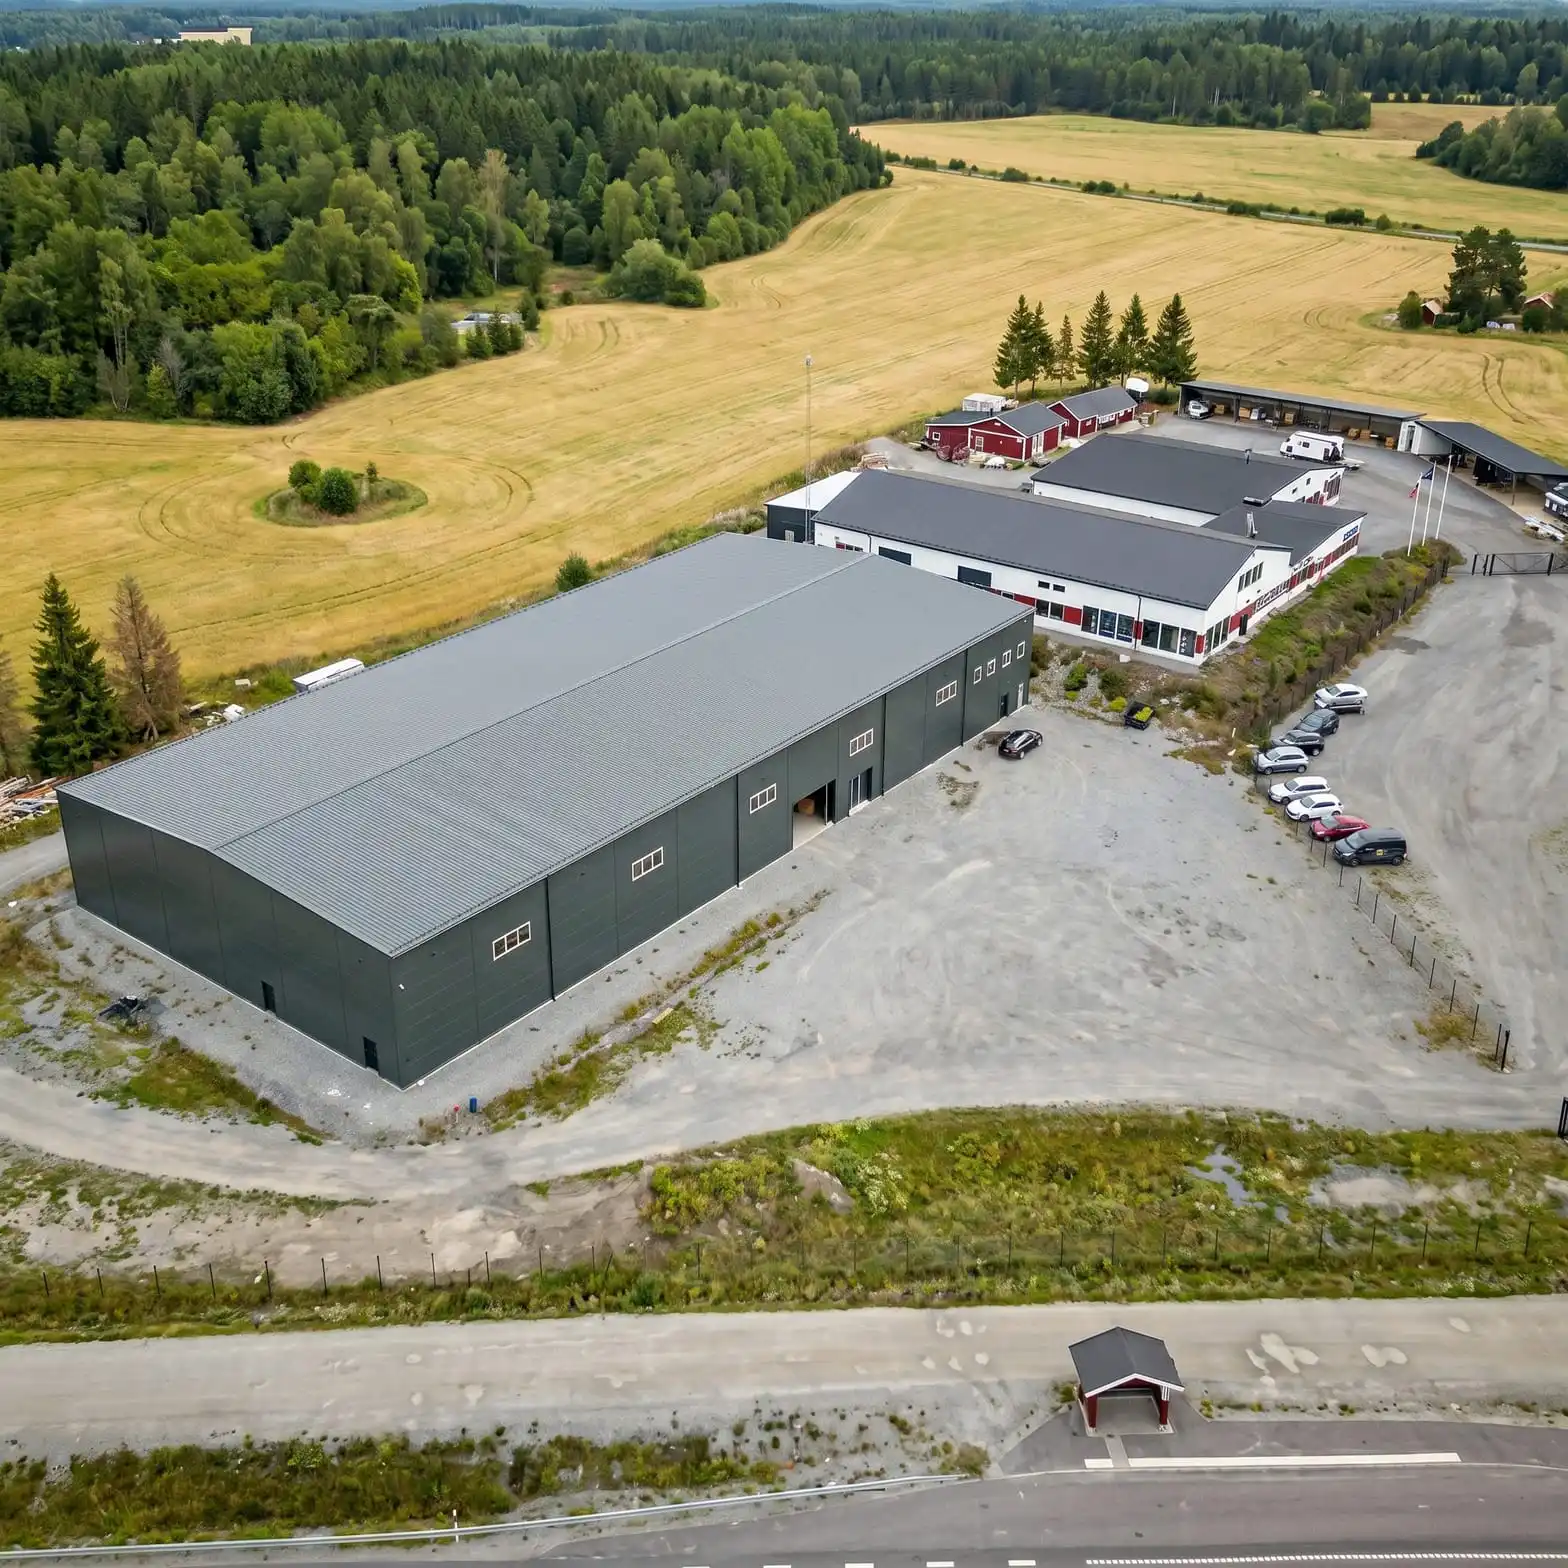
Most developers in the technology sector face a constant conflict: their R&D lab requirements differ radically from their workshop logistics. A High Tech Industrial Park Building is the only structural chassis that resolves this. We've talked to too many CTOs who were forced to put their precision labs in generic sheds, leading to noise interference and climate control failures. A High Tech Industrial Park Building from Meituo is designed as a hybrid. By utilizing a Modern Industrial Office Shell as the anchor, we deliver a R&D Facility Steel Structure that combines architectural aesthetics with industrial-grade floor loads. This Flexible Technology Center Kit ensures that your Architectural Metal Business Park remains an adaptable asset for the next 50 years.
Mixing Lab and Logistics in a Modern Industrial Office Shell
Why do we emphasize the hybrid mezzanine? Because in a High Tech Industrial Park Building, your engineering team needs to be 10 metres away from the prototype line, not in a separate building. Our Modern Industrial Office Shell designs utilize clear-span portals to house the manufacturing floor, while the R&D Facility Steel Structure incorporates a vibration-dampened mezzanine for sensitive hardware testing. This level of Flexible Technology Center Kit specificity is why high-tech startups in 60+ countries specify our Architectural Metal Business Park system. For a 5,000 m² High Tech Industrial Park Building, this integration saves roughly 15% in land-use footprints compared to detached office blocks.
| Park Hybrid Spec | Standard Shed | High Tech Industrial Park Building | Operational Gain |
|---|---|---|---|
| Facade Finish | Exposed Sheet | Architectural Composite / Glass | Premium brand appeal for any Architectural Metal Business Park |
| Internal Height | Max 7m | Up to 15m Clear | Accommodates multi-tier labs in your Flexible Technology Center Kit |
| Thermal Core | Standard EPS | High-Performance PIR Core | Lab-grade climate control for a R&D Facility Steel Structure |
| Load Separation | Static Load only | Integrated Dynamic Dampening | Protects precision tools in your High Tech Industrial Park Building |
| Layout Flexibility | Internal Columns | Clear Span Portal Frame | Future-proofs your Modern Industrial Office Shell floor plate |
Why an Architectural Metal Business Park wins on Asset Valuation

An Architectural Metal Business Park is a financial instrument as much as it is a building. Investors choose our High Tech Industrial Park Building platform because the resale value of a Modern Industrial Office Shell is 20–30% higher than a basic shed. We provide the Flexible Technology Center Kit documentation that details the load-reserve for future mezzanine expansions. This means your R&D Facility Steel Structure can scale its headcount without a single foundation modification. It's the Architectural Metal Business Park rigor that your investors want to see on the exit-strategy report.
As a Global Industrial Steel Contractor, we utilize BIM coordination to ensure that your IT infrastructure and HVAC trays never clash with the R&D Facility Steel Structure rafters. This precision is critical for any High Tech Industrial Park Building. Our Flexible Technology Center Kit comes with a full digital twin, so your facility manager knows exactly where the anchor bolts are before the first server rack is bolted down.
Future-Proofing your R&D Facility Steel Structure
Technology moves faster than construction. A R&D Facility Steel Structure should never be the bottleneck to your product rollout. Our High Tech Industrial Park Building chassis is designed for modular bay-addition. If you need to triple your lab space, you simply bolt on more Modern Industrial Office Shell sections. This Flexible Technology Center Kit capability ensures your Architectural Metal Business Park remains the most flexible real estate asset in your portfolio.
Frequently Asked Questions on Tech Centers
Q1: Can a High Tech Industrial Park Building handle clean-room requirements?
Yes. Our R&D Facility Steel Structure cladding joints are engineered for vapor-lock performance. We provide the Modern Industrial Office Shell detailing required to maintain positive-pressure environments for ISO-class clean rooms.
Q2: How do you handle the vibration from a workshop next to a R&D office?
This is a core part of our High Tech Industrial Park Building engineering. We utilize isolated slab joints and structural dampening at the Flexible Technology Center Kit mezzanine connections to ensure your Modern Industrial Office Shell remains a quiet, professional environment.
Q3: What is the typical erection time for an Architectural Metal Business Park?
A 2,500 m² High Tech Industrial Park Building is typically weather-tight within 45–55 days. The Flexible Technology Center Kit modularity means your interior fit-out team can start work while the Modern Industrial Office Shell cladding is still being finished on the secondary wings.
Next Step: Request Your High Tech Industrial Park Building Concept
Provide your lab equipment dimensions and office headcount. Our team will return a R&D Facility Steel Structure concept, a Modern Industrial Office Shell facade render, and a Flexible Technology Center Kit ROI summary within 48 hours. Let's build a High Tech Industrial Park Building that moves as fast as your R&D team.