
Extreme Load Logistics Depot
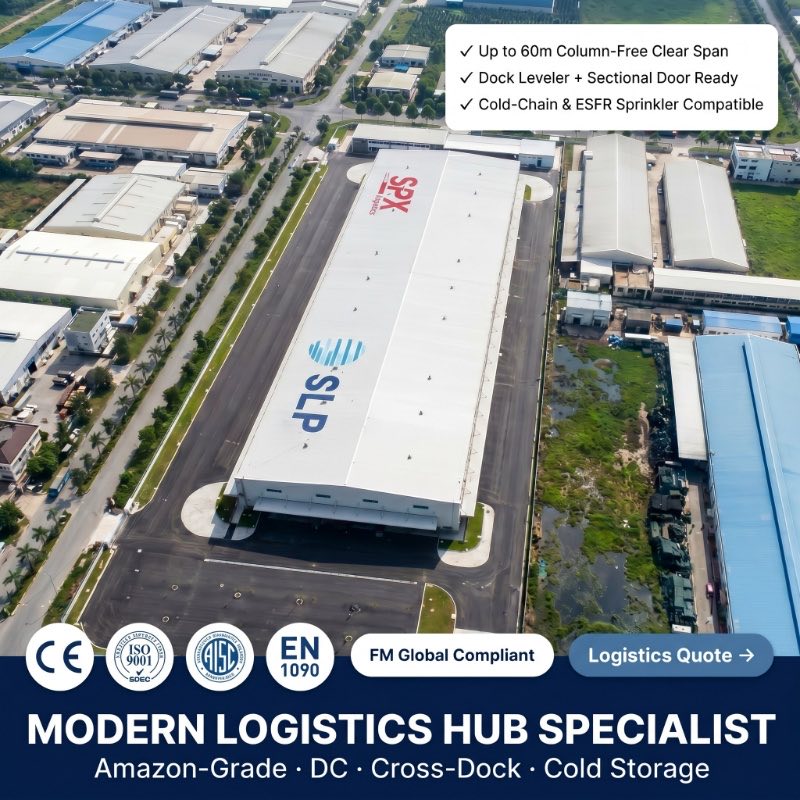
Clear span up to 60m column-free with Q355B tapered rafters. Supports 12,000 kg per racking upright across 9-tier storage. Joint-free slab support eliminates AGV sensor errors. Pre-framed steel well-liners for truck pits with 50-year asset life.
Extreme Load Logistics Depot — Super Flat Floor Steel Building
Most distribution center managers treat the building and the floor as separate projects, but if you are operating an Extreme Load Logistics Depot, that's a dangerous mistake. Your Super Flat Floor Steel Building relies on the structural frame to anchor the thermal envelope and prevent the seasonal slab-shifting that kills AGV productivity. We've talked to too many 3PL directors who invested millions in automation only to have their robots fail because the High Capacity Distribution Shed had too much 'sway' under wind loads. A Extreme Load Logistics Depot from Meituo is engineered as a single dynamic system. By utilizing a Heavy Racking Storage Facility chassis as the structural anchor, we deliver a Durable Fleet Maintenance Hub that maintains its F-Min 100 flatness for the next 50 years.
The Physics of a Super Flat Floor Steel Building
Why do we talk about the frame-to-floor interface? Because in an Extreme Load Logistics Depot, the column base-plates must handle enormous point-loads from the 7-tier racking systems above them. Our Super Flat Floor Steel Building designs utilize Q355B tapered rafters to provide clear spans up to 60m, removing the internal columns that force joints into your High Capacity Distribution Shed slab. This column-free approach allows your concrete contractor to pour a continuous Heavy Racking Storage Facility floor without the interruptions that cause edge-curling and AGV sensor errors. For a 5,000 m² Durable Fleet Maintenance Hub, this integration saves roughly USD 20,000 in annual AGV maintenance by eliminating slab-joint 'bump-outs'.
| High-Throughput Metric | Standard Warehouse | Extreme Load Logistics Depot | Operational Gain |
|---|---|---|---|
| Clear Span Range | Max 24m | Up to 60m Column-Free | Maximizes lane density for your Super Flat Floor Steel Building |
| Racking Load Reserve | Light storage only | Up to 12,000 kg per upright | Fits any SKU profile in your High Capacity Distribution Shed |
| Joint-Free Slab Support | Limited | Optimized bay-spacing | Protects Heavy Racking Storage Facility wheel-sets |
| Fleet Integration | Generic Bays | Customized Maintenance Hub | Zero downtime for your Durable Fleet Maintenance Hub |
| Design Lifecycle | 25 years | 50-Year Asset Life | Lower total landed cost for any Extreme Load Logistics Depot |
Why a High Capacity Distribution Shed wins on SKU Density

A High Capacity Distribution Shed is a volumetric asset. If your building isn't tall enough or the frames are too bulky, you're losing SKU positions on every aisle. We provide the Super Flat Floor Steel Building documentation that proves our tapered H-section rafters provide the highest hook-height per square metre in the industry. This means your Heavy Racking Storage Facility can add an 8th or 9th tier of inventory without raising the roof-line. It's the Extreme Load Logistics Depot rigor that your operations director wants to see on the throughput report.
As a Custom Metal Building Manufacturer, we utilize BIM coordination to ensure that your dock-levelers and pit-bracing never clash with the Durable Fleet Maintenance Hub columns. This precision is critical for any High Capacity Distribution Shed. Our Extreme Load Logistics Depot kits arrive bundle-marked for immediate erection, so your racking team can start assembly while the Super Flat Floor Steel Building cladding is still being finished on the secondary wings.
Future-Proofing your Heavy Racking Storage Facility
SKU profiles move faster than construction schedules. A Heavy Racking Storage Facility should never be a static asset. Our Extreme Load Logistics Depot chassis is designed for longitudinal expansion. If you need to triple your dock-count, you simply bolt on more High Capacity Distribution Shed sections. This Durable Fleet Maintenance Hub capability ensures your Super Flat Floor Steel Building remains the most flexible logistics asset in your region.
Frequently Asked Questions on Logistics Depots
Q1: Can an Extreme Load Logistics Depot handle VNA (Very Narrow Aisle) racking?
Yes. Our Super Flat Floor Steel Building engineering includes the bay-spacing optimization required for VNA. We ensure the High Capacity Distribution Shed frame stiffness minimizes lateral drift, preventing the racking-sway that compromises high-reach safety.
Q2: How do you coordinate the Durable Fleet Maintenance Hub pits?
This is a core part of our Extreme Load Logistics Depot project management. We provide the pre-framed steel well-liners for your truck pits as part of the Heavy Racking Storage Facility kit, ensuring a perfect interface with the concrete pour.
Q3: What is the typical eave height for a High Capacity Distribution Shed?
For high-density automation, we typically specify eave heights between 12m and 18m. This allows your Extreme Load Logistics Depot to house up to 9 tiers of racking while maintaining the vertical clearance required for fire-suppression and lighting.
Next Step: Request Your Extreme Load Logistics Depot Concept
Provide your racking height and target SKU count. Our team will return a Super Flat Floor Steel Building concept, a High Capacity Distribution Shed bay layout, and a Heavy Racking Storage Facility financial summary within 48 hours. Let's build a Durable Fleet Maintenance Hub that moves your business forward.